
232 Brookside Dr
Flushing, MI
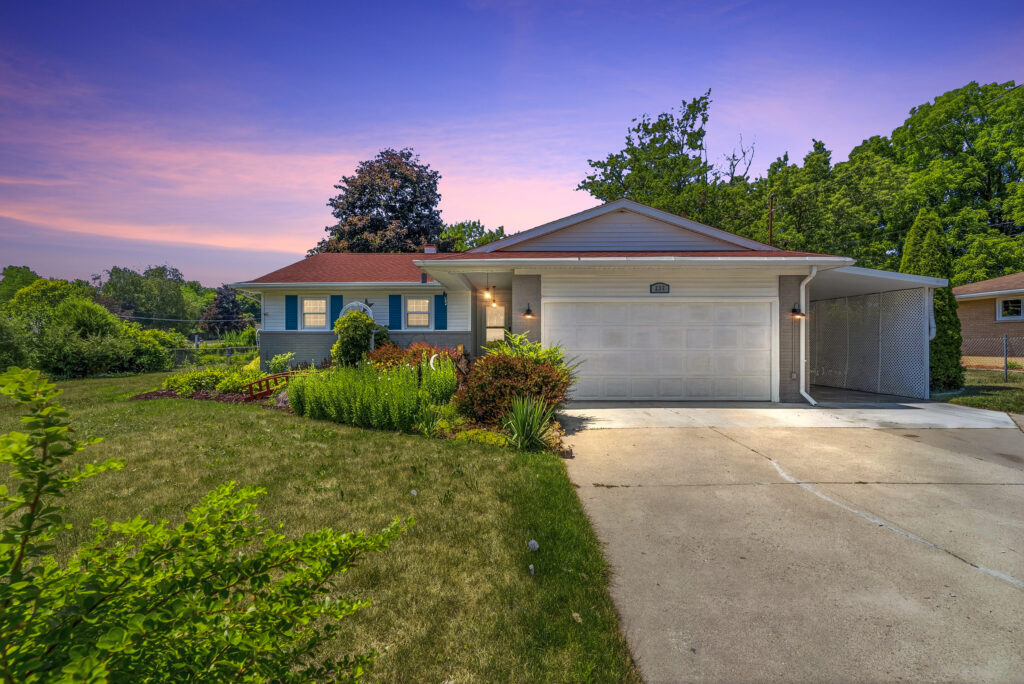
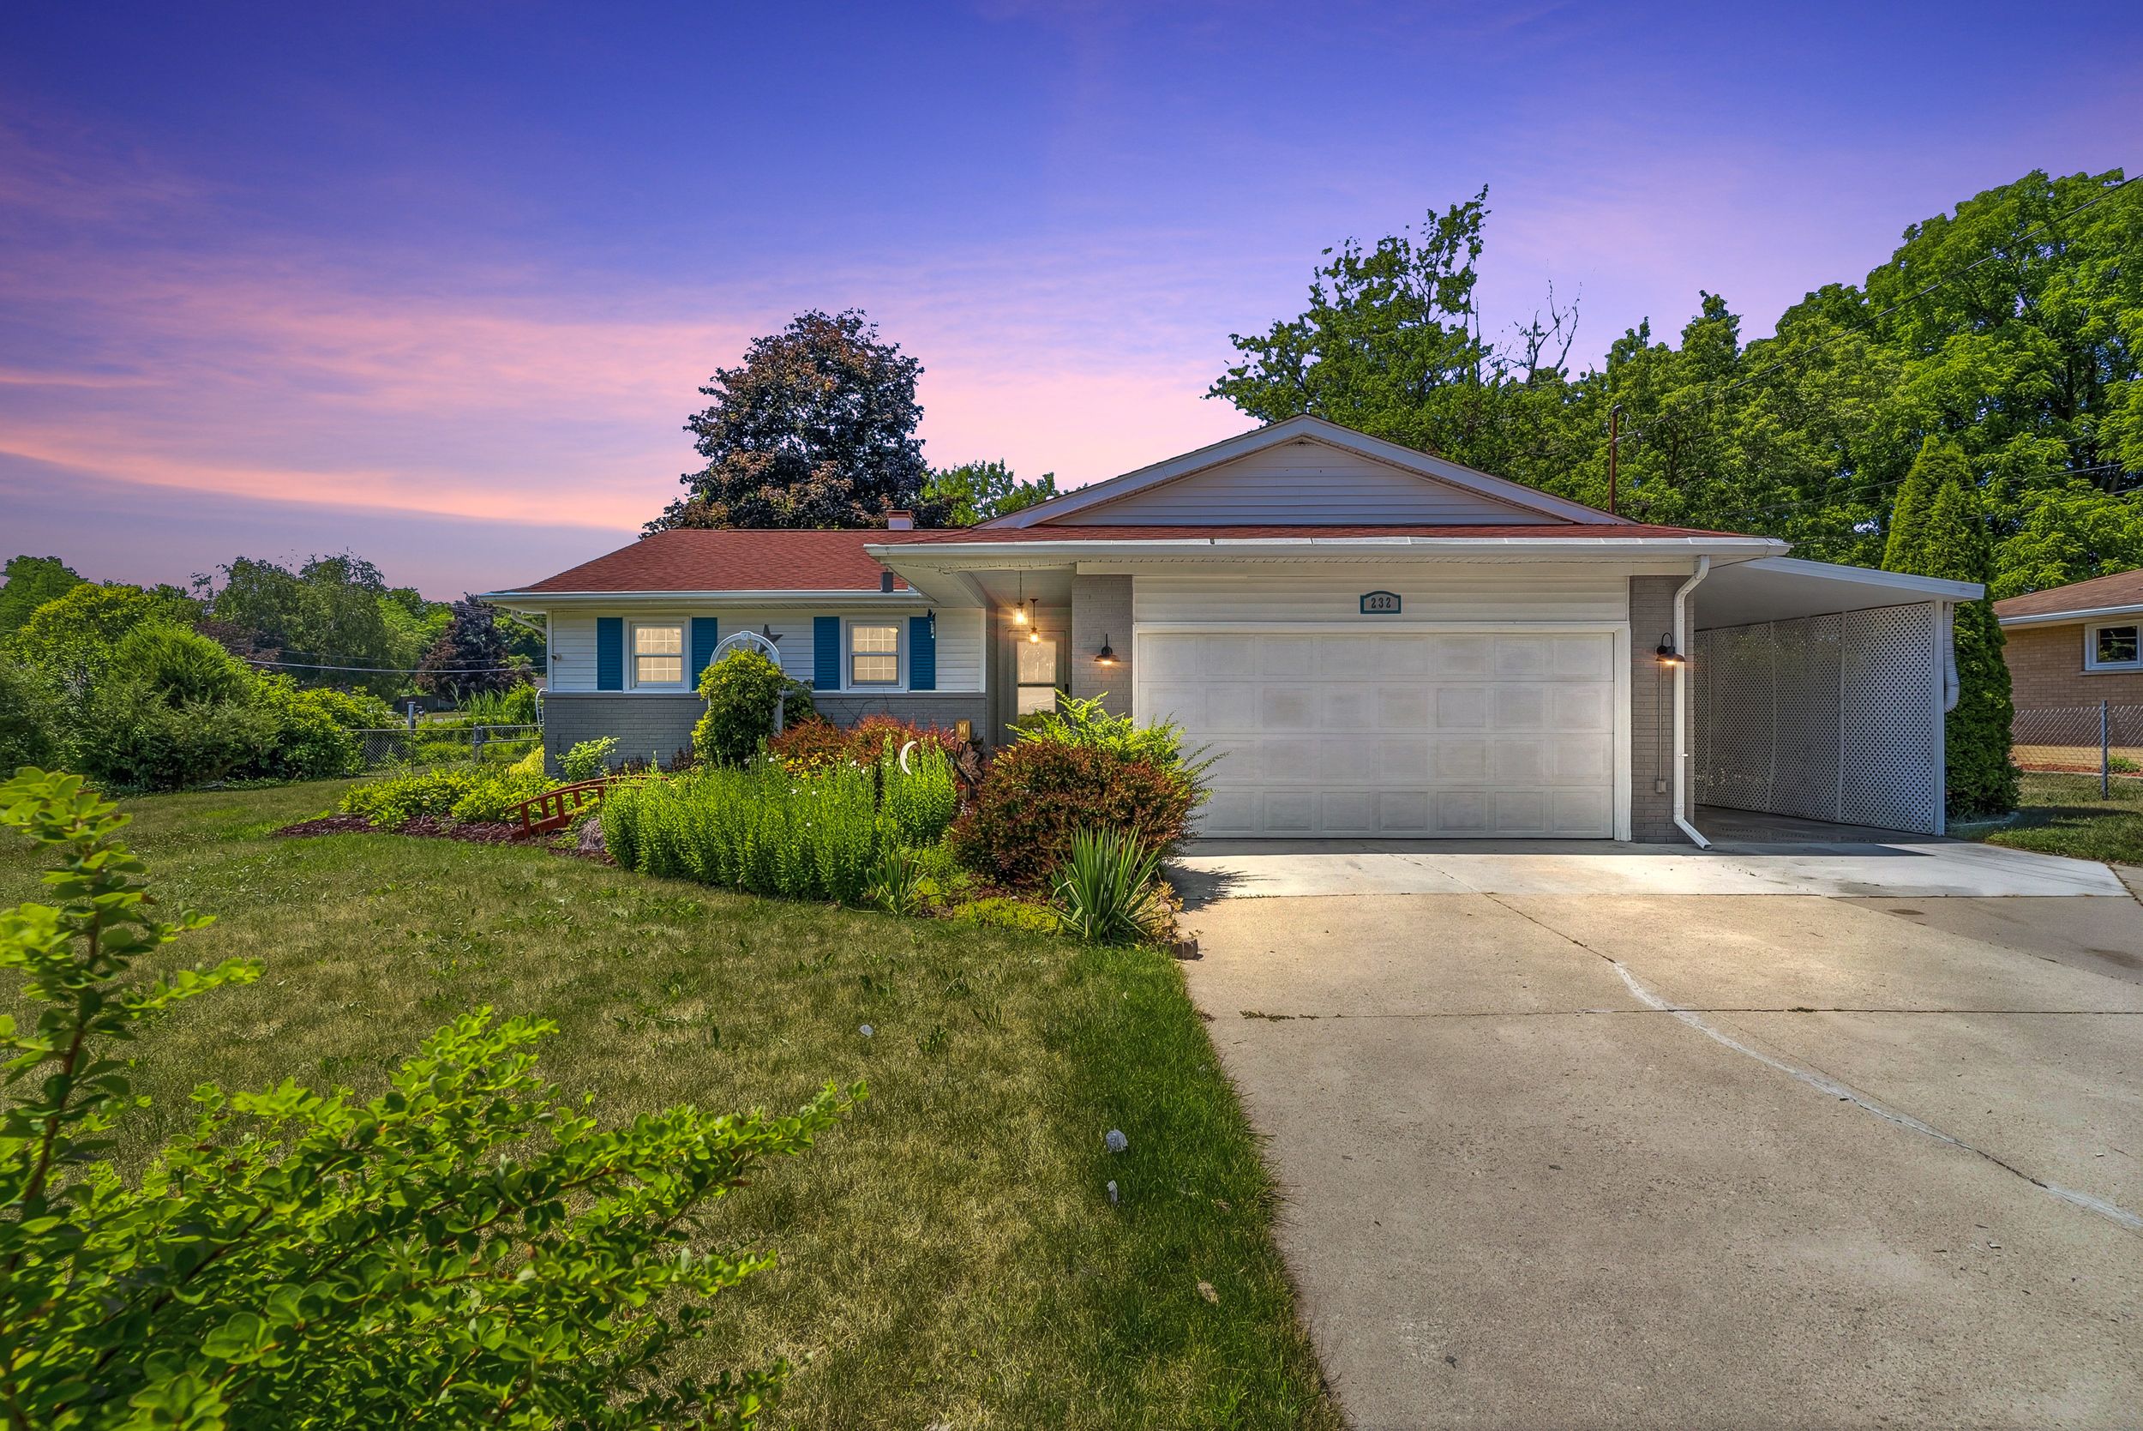
Welcome to 232 Brookside Dr, a well-cared-for brick ranch in a friendly Flushing neighborhood. Inside, you’ll find a bright, open living area, a functional kitchen with plenty of storage, and comfortable bedrooms throughout — all finished with tasteful, move-in-ready touches.
Downstairs, a finished basement adds valuable bonus living space, while the fenced backyard and deck make outdoor entertaining easy.
Whether you’re hosting friends or settling in for a quiet night at home, this property offers the space and flexibility today’s buyers are looking for.
Square Areas
Bedrooms
Bathrooms
Lot Size (Acres)
1970
Build Year
Room dimensions and details
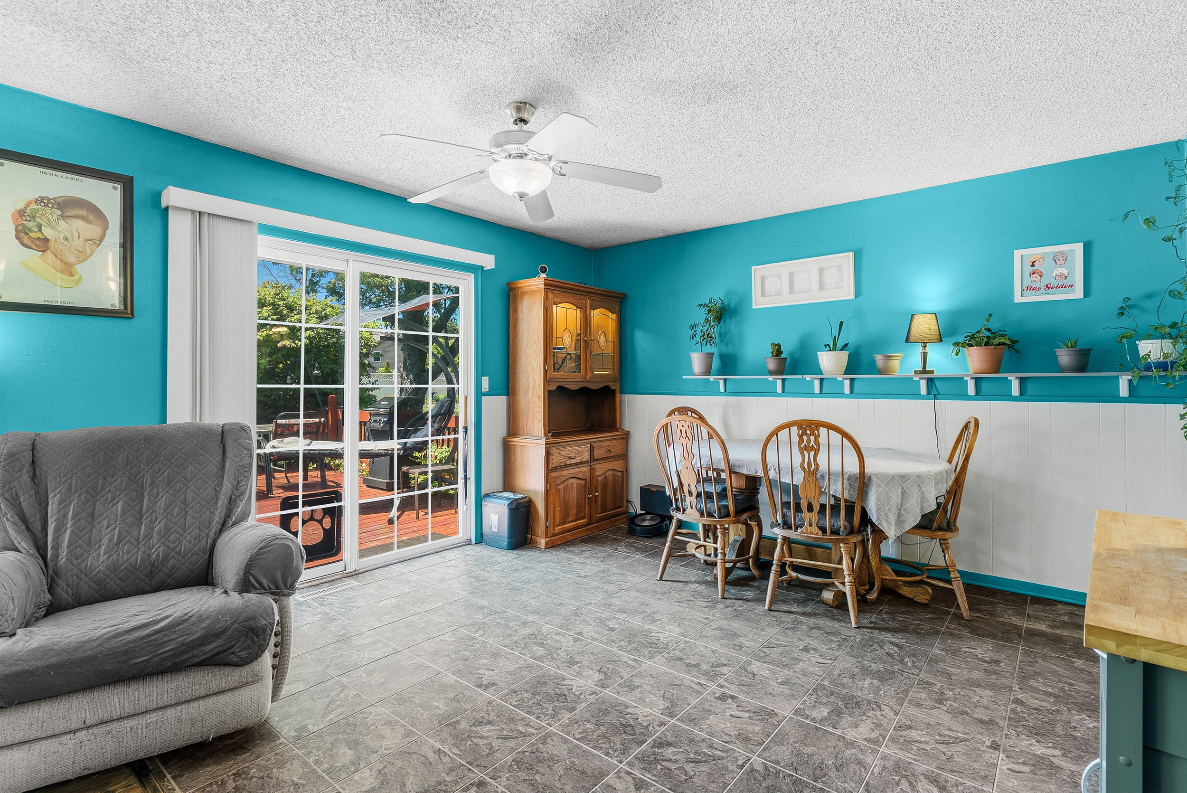
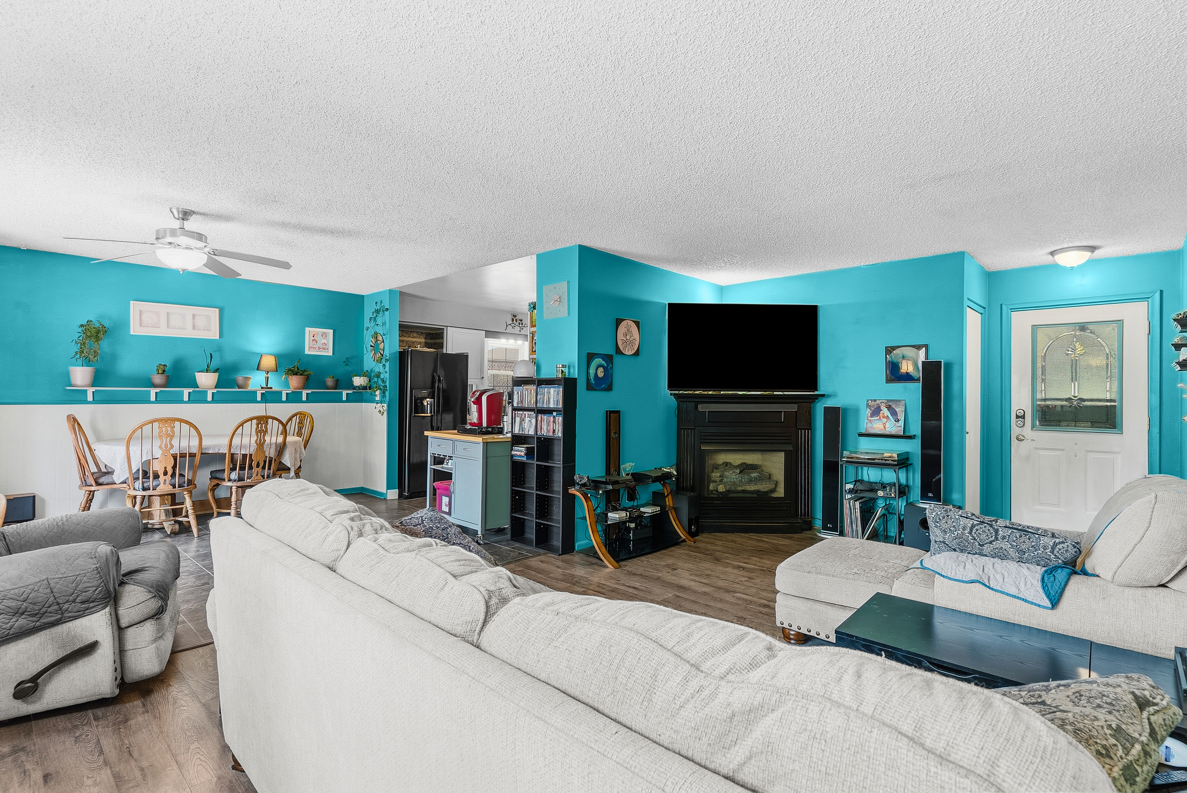
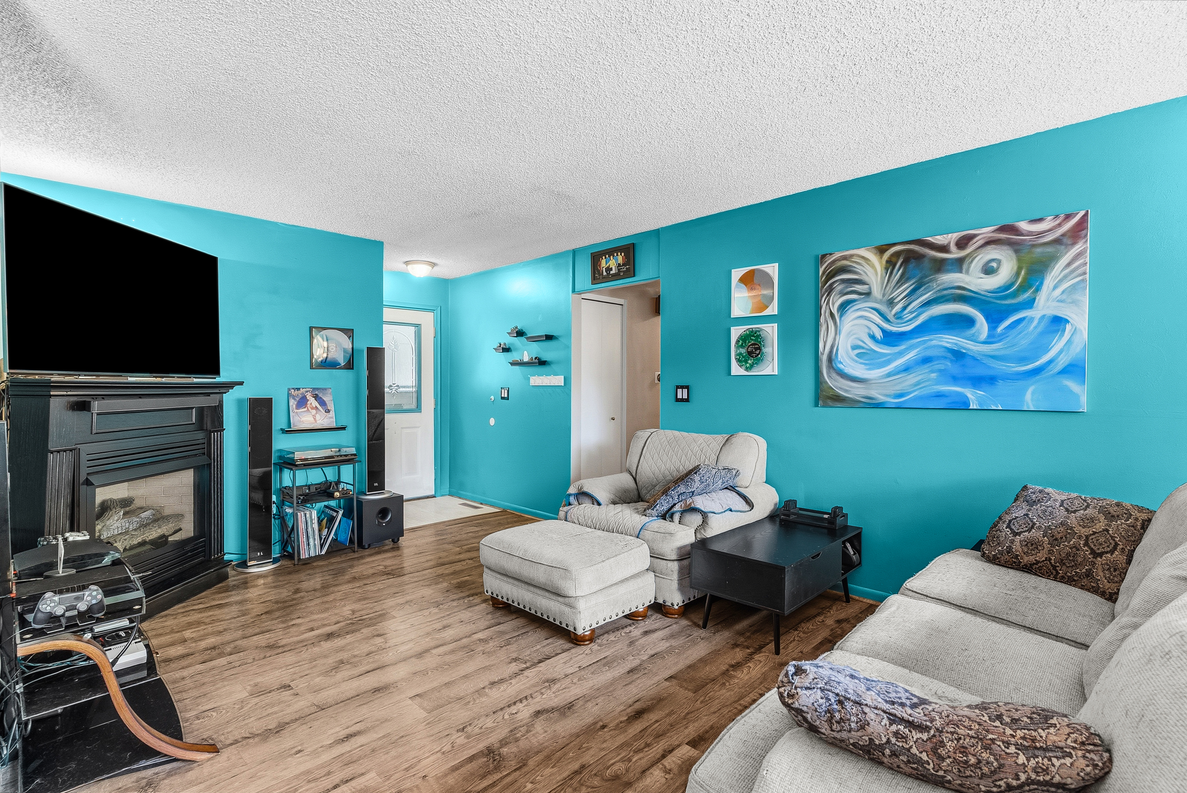
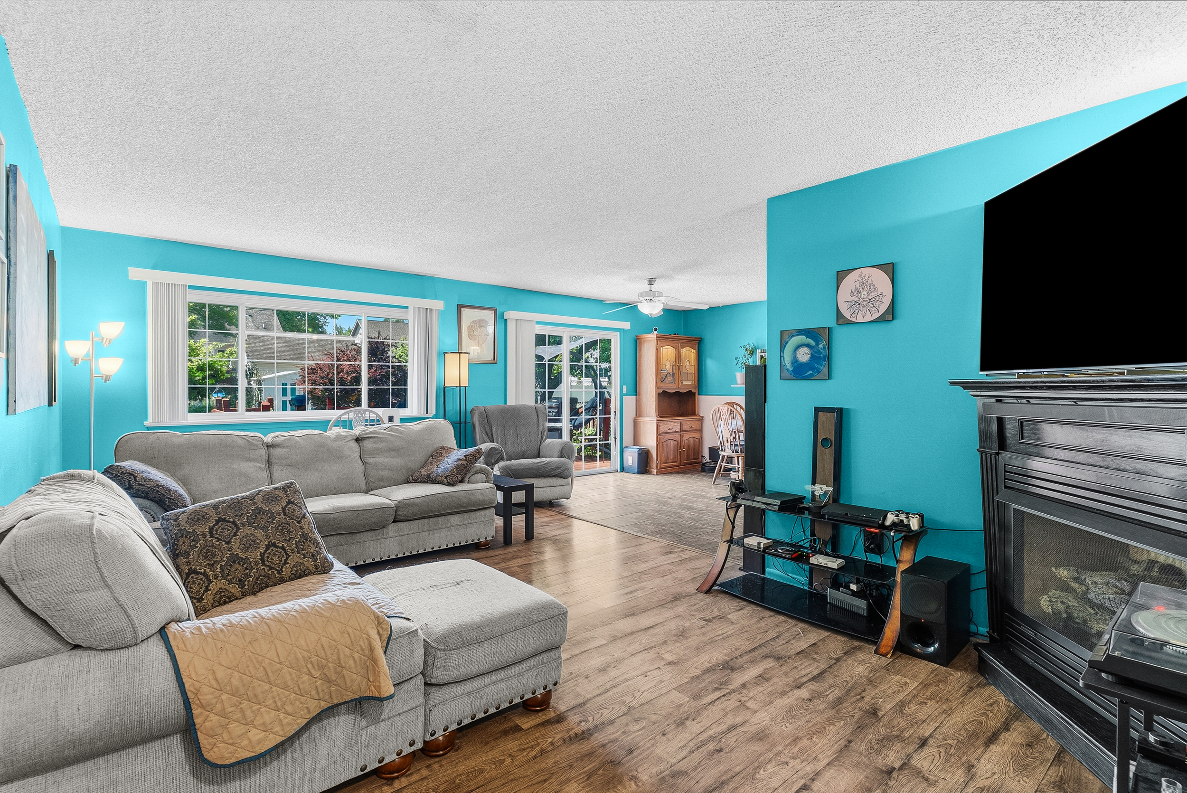
Living Room
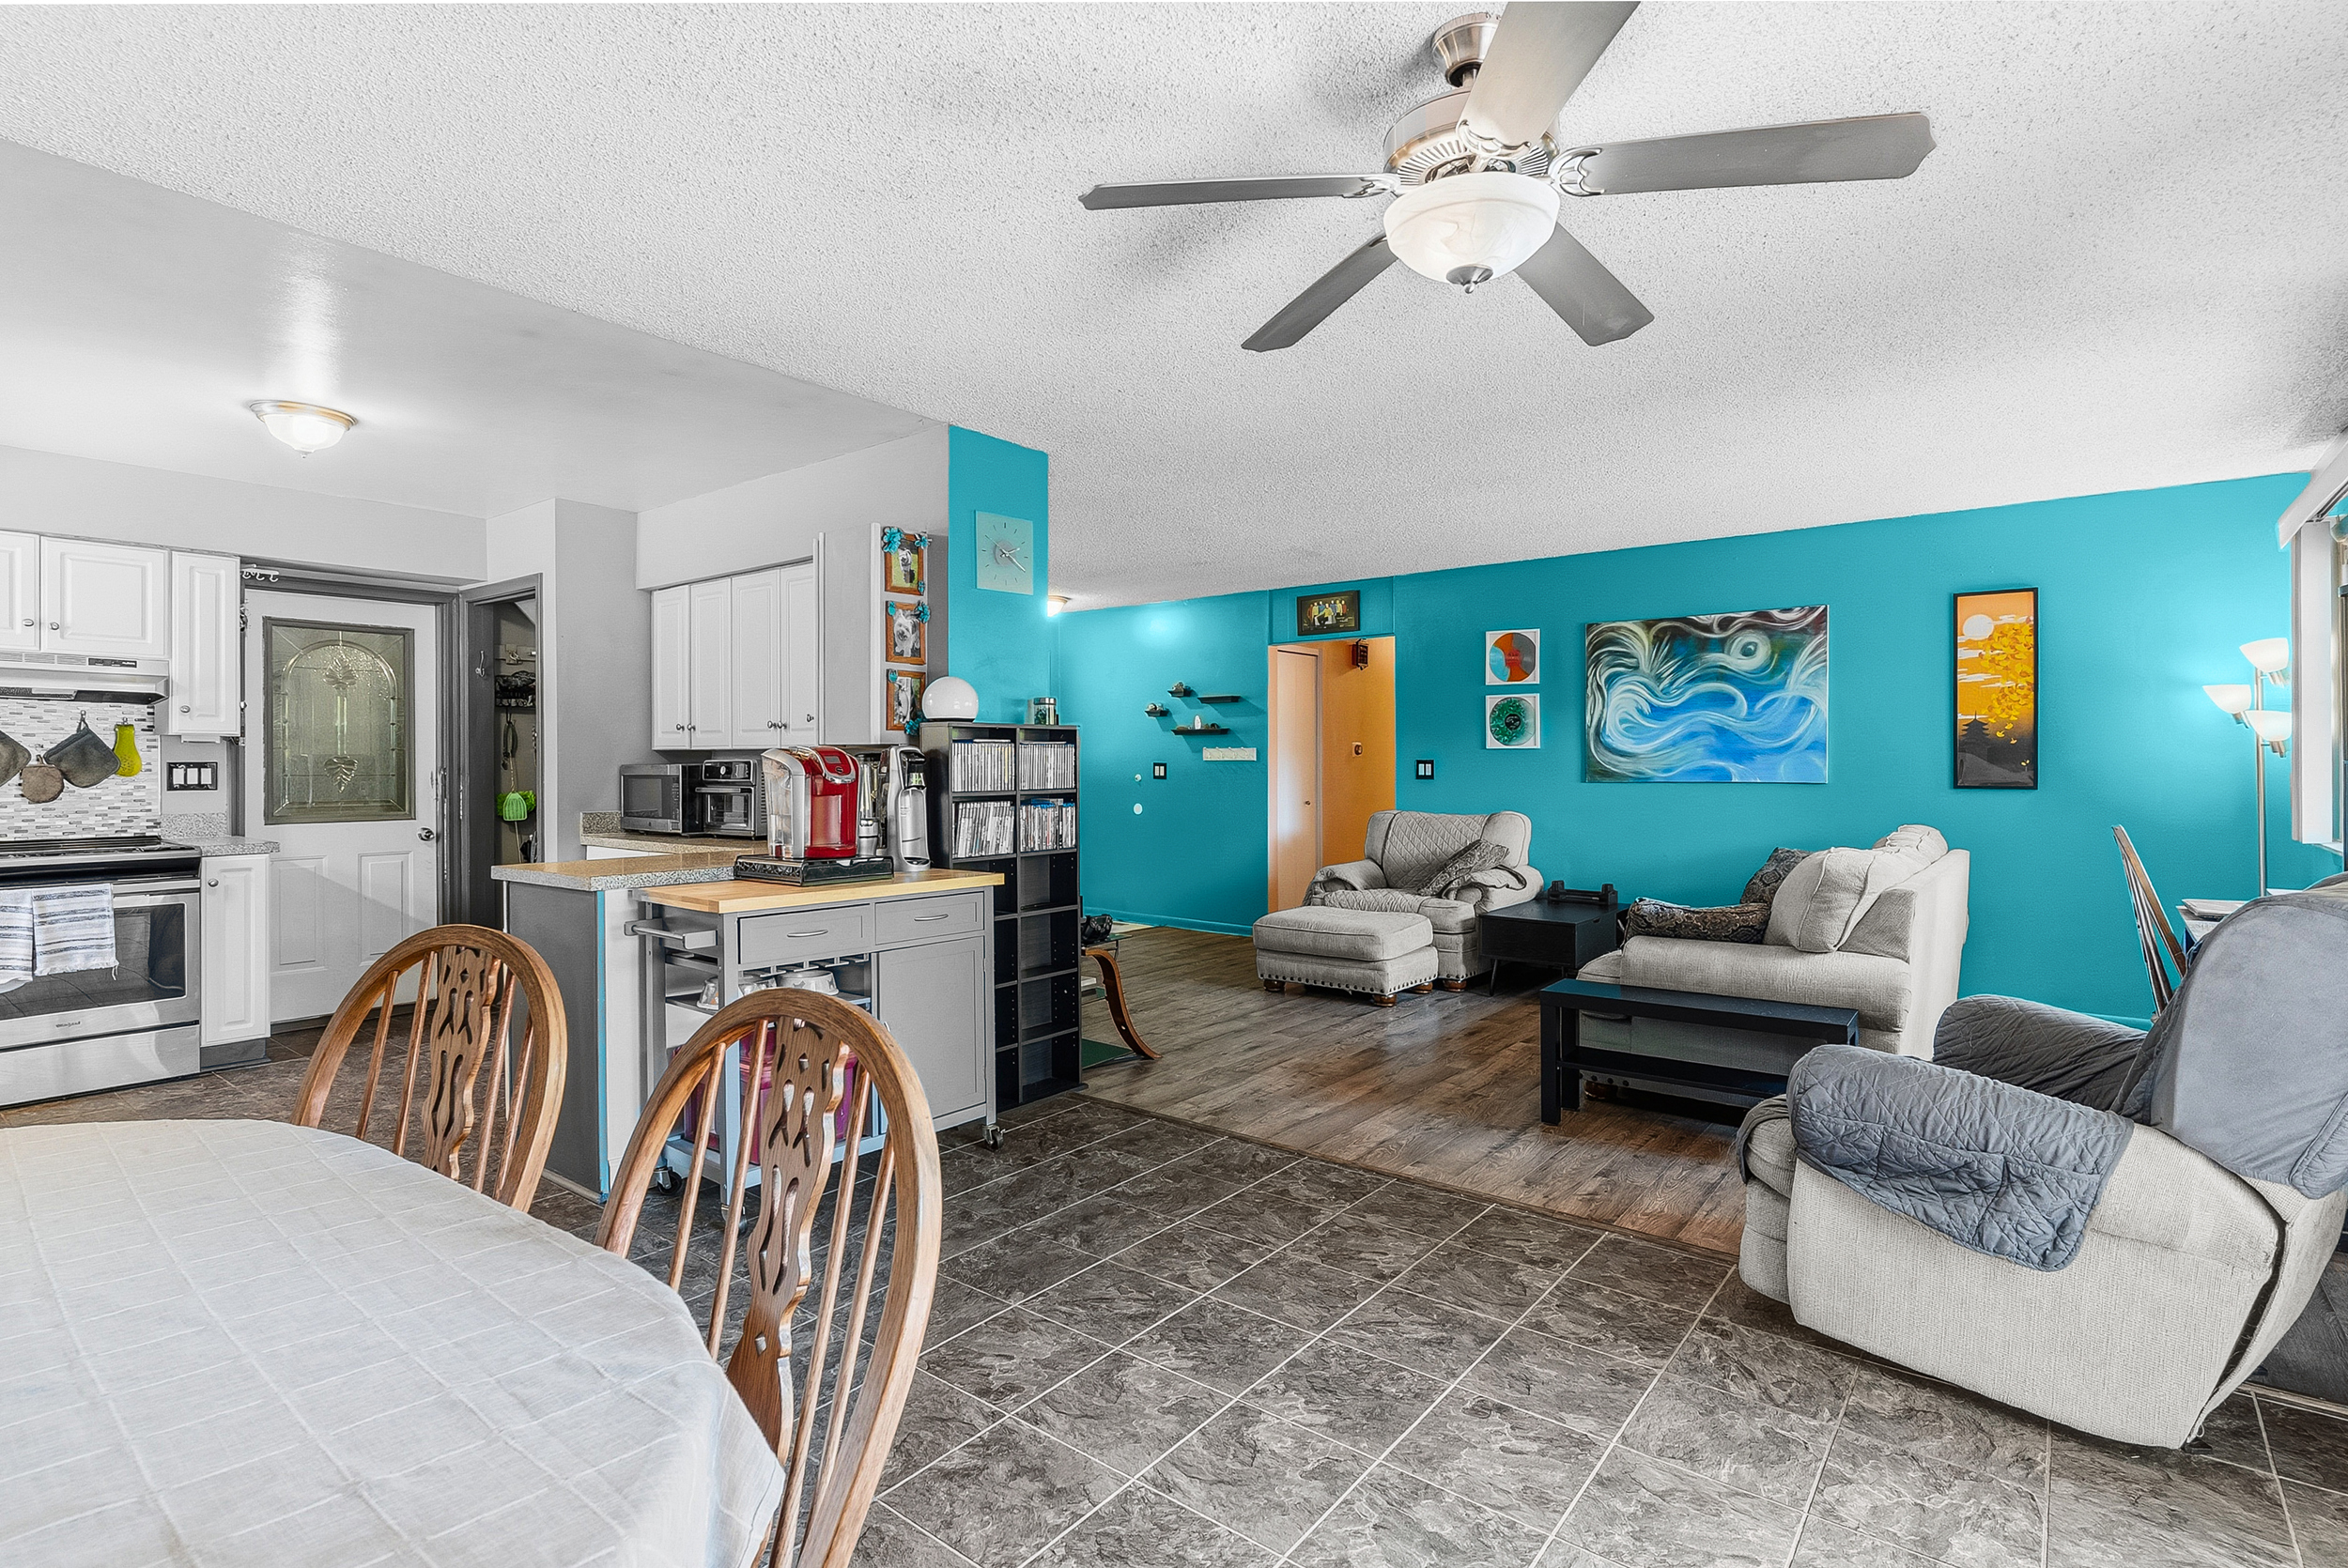
This bright, open living space is built for both everyday comfort and entertaining, with generous natural light pouring in through the windows and warm hardwood-toned flooring underfoot. The layout flows easily into the rest of the main level, making it easy to picture morning coffee here or hosting guests on a weekend evening.
Thoughtful finishes throughout give the room a clean, welcoming feel without being fussy. Whether you’re relaxing after a long day or gathering the whole family together, this room offers the kind of flexible, comfortable space today’s buyers are looking for.
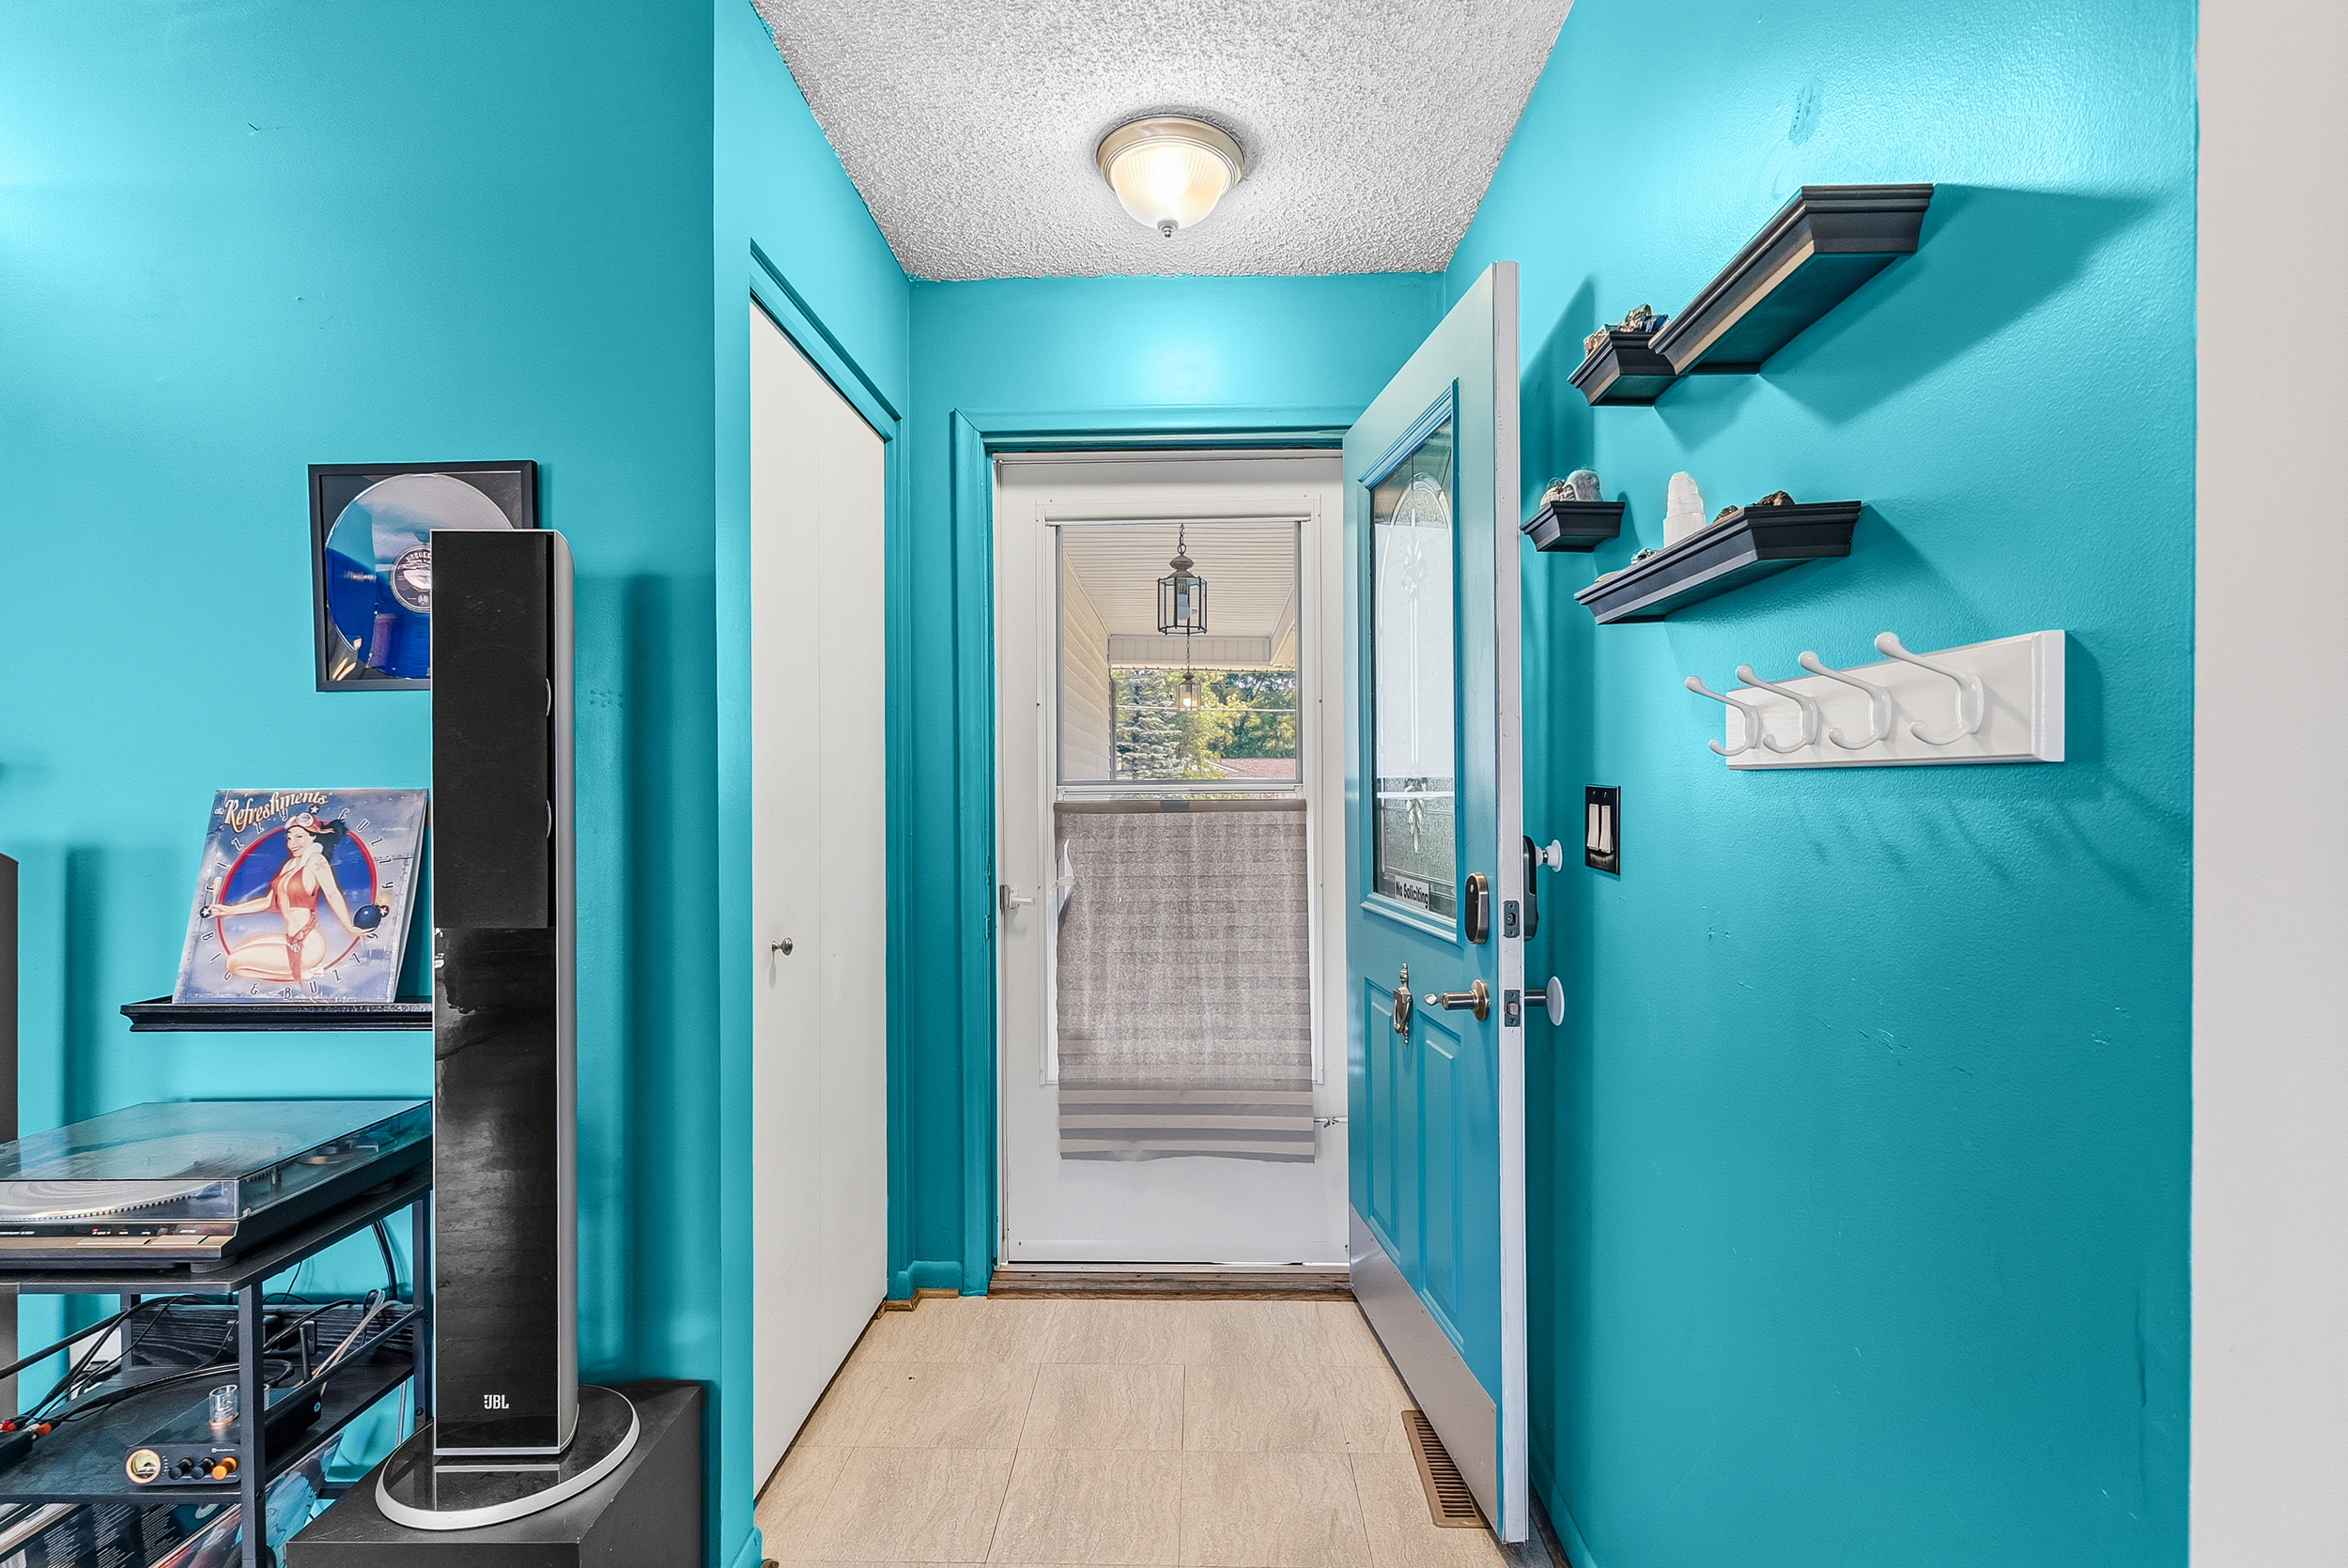
Kitchen
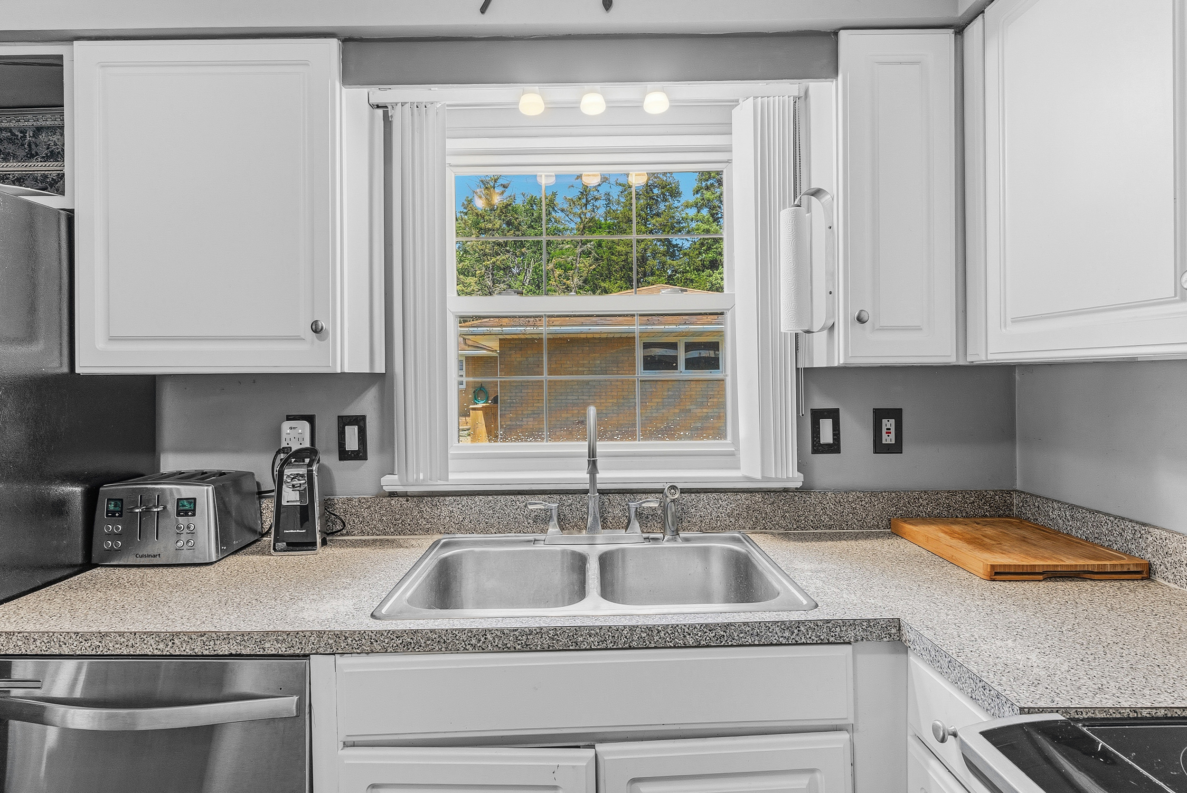
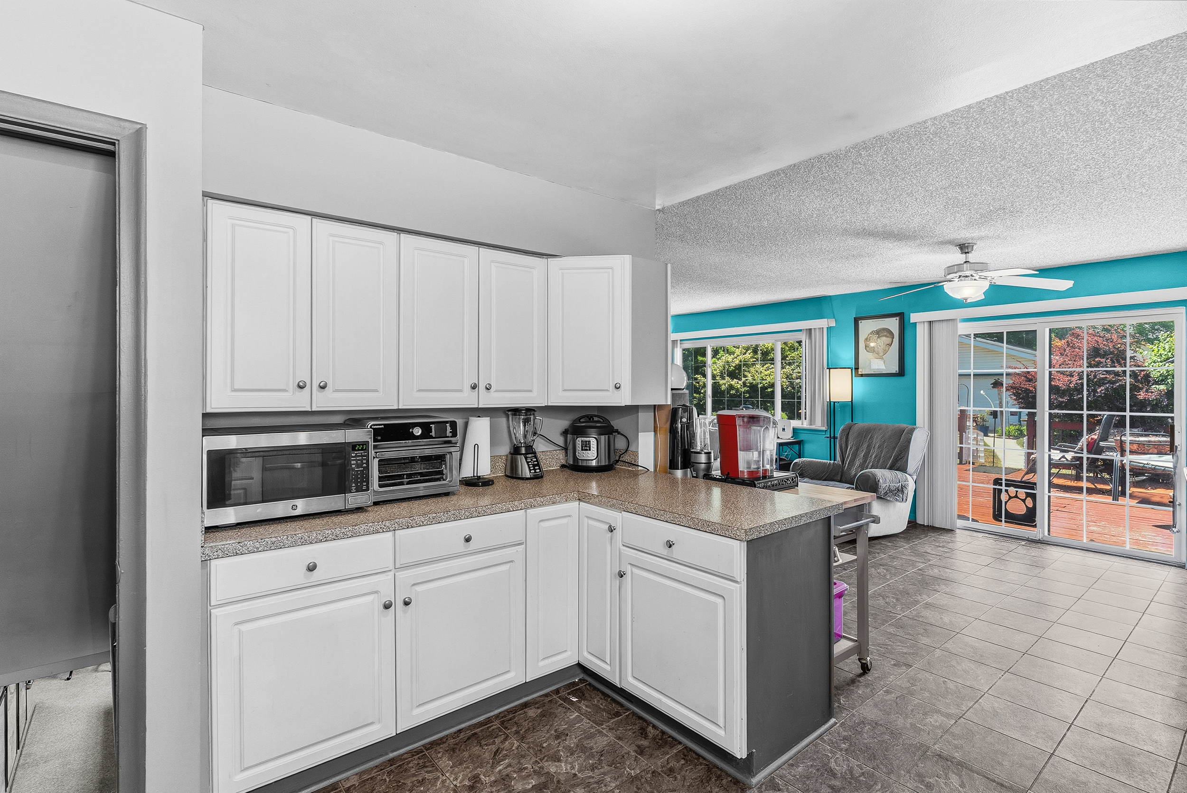
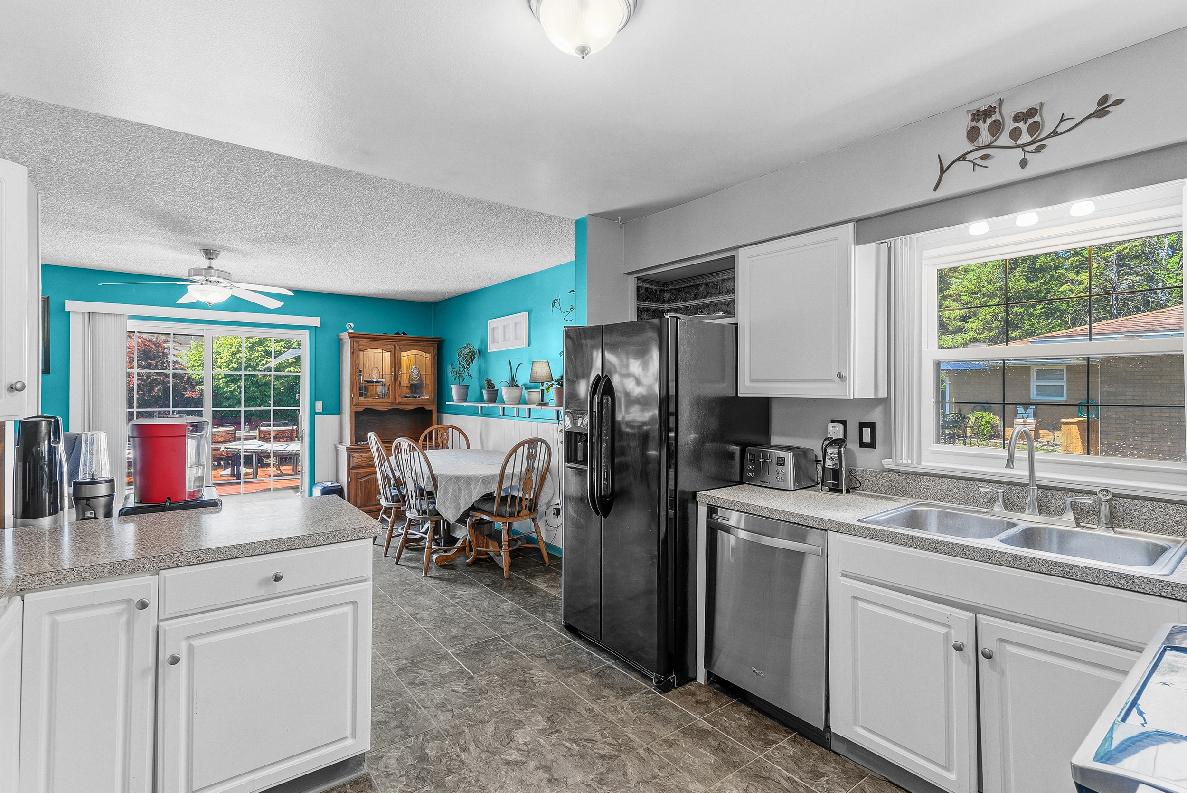
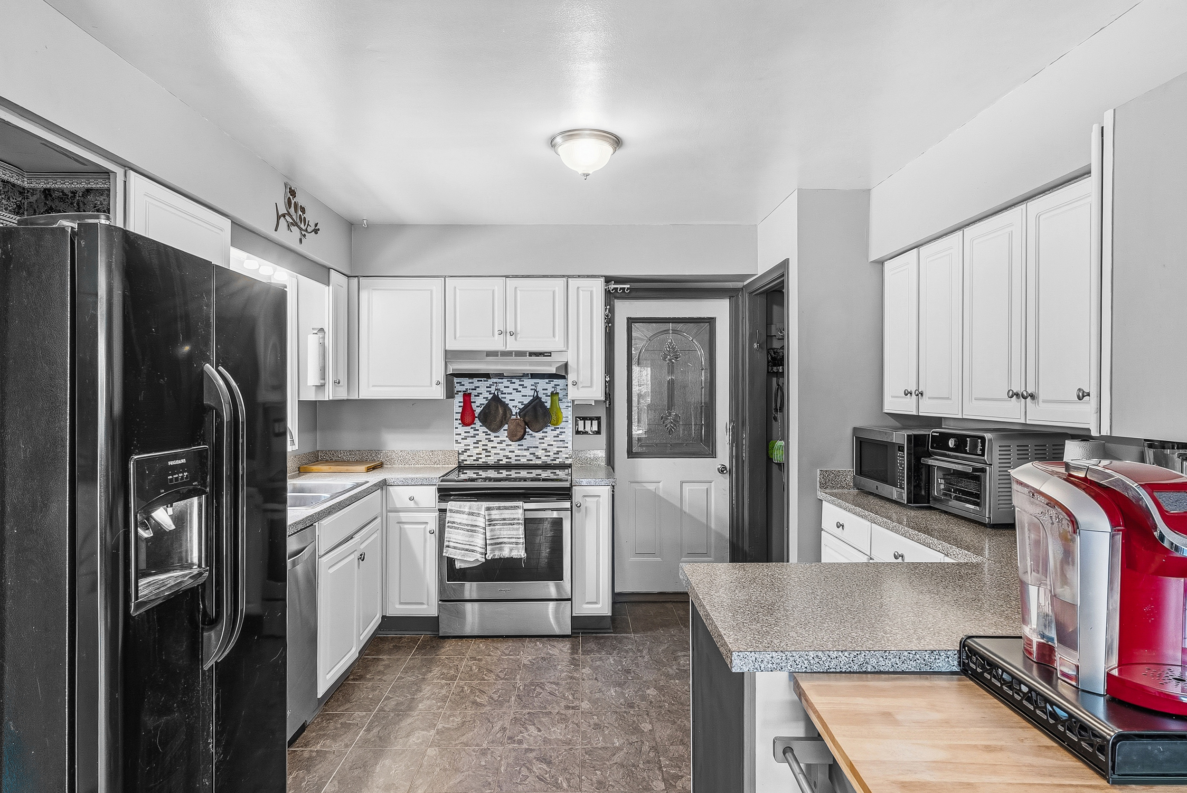
The kitchen is the true heart of this home, offering plenty of counter and cabinet space for cooking, prepping, and storage. Clean sightlines to the adjoining living areas keep the space feeling connected rather than closed off, so whoever’s cooking is never far from the conversation.
Functional and well laid out, it’s ready for everything from quick weekday breakfasts to full holiday meal prep. It’s easy to imagine this space becoming the daily gathering spot for family and friends alike.
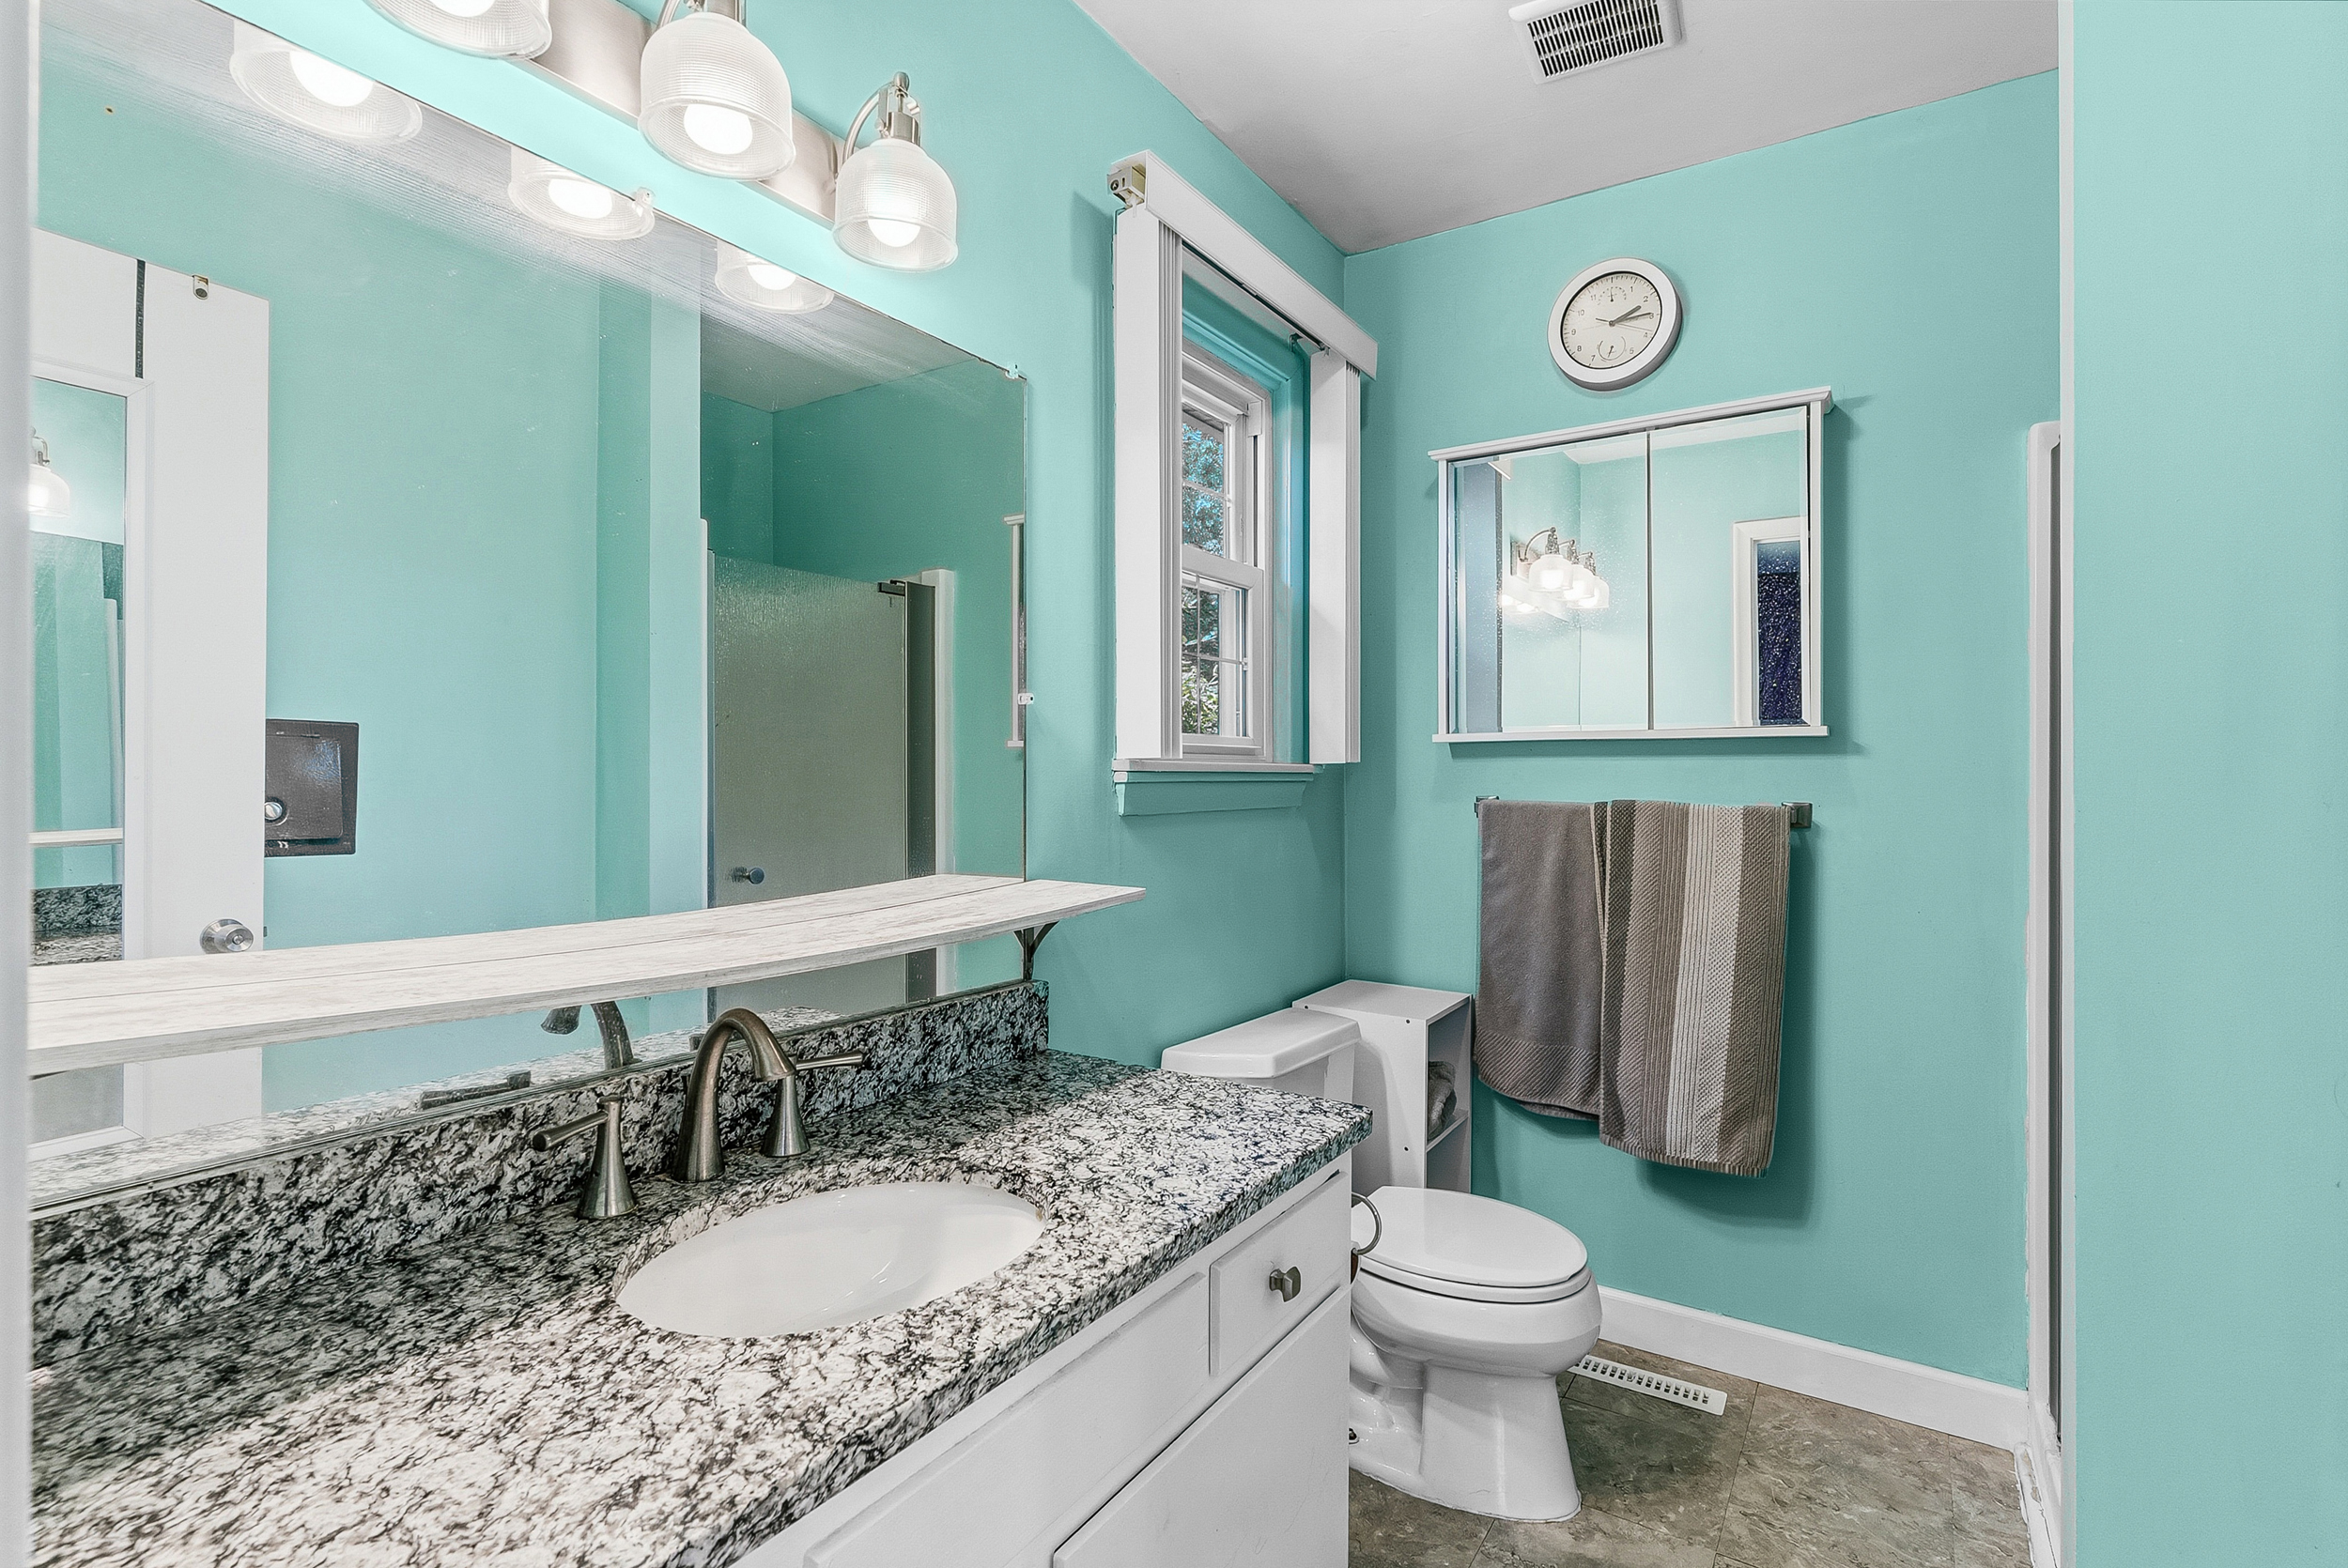
Bathroom
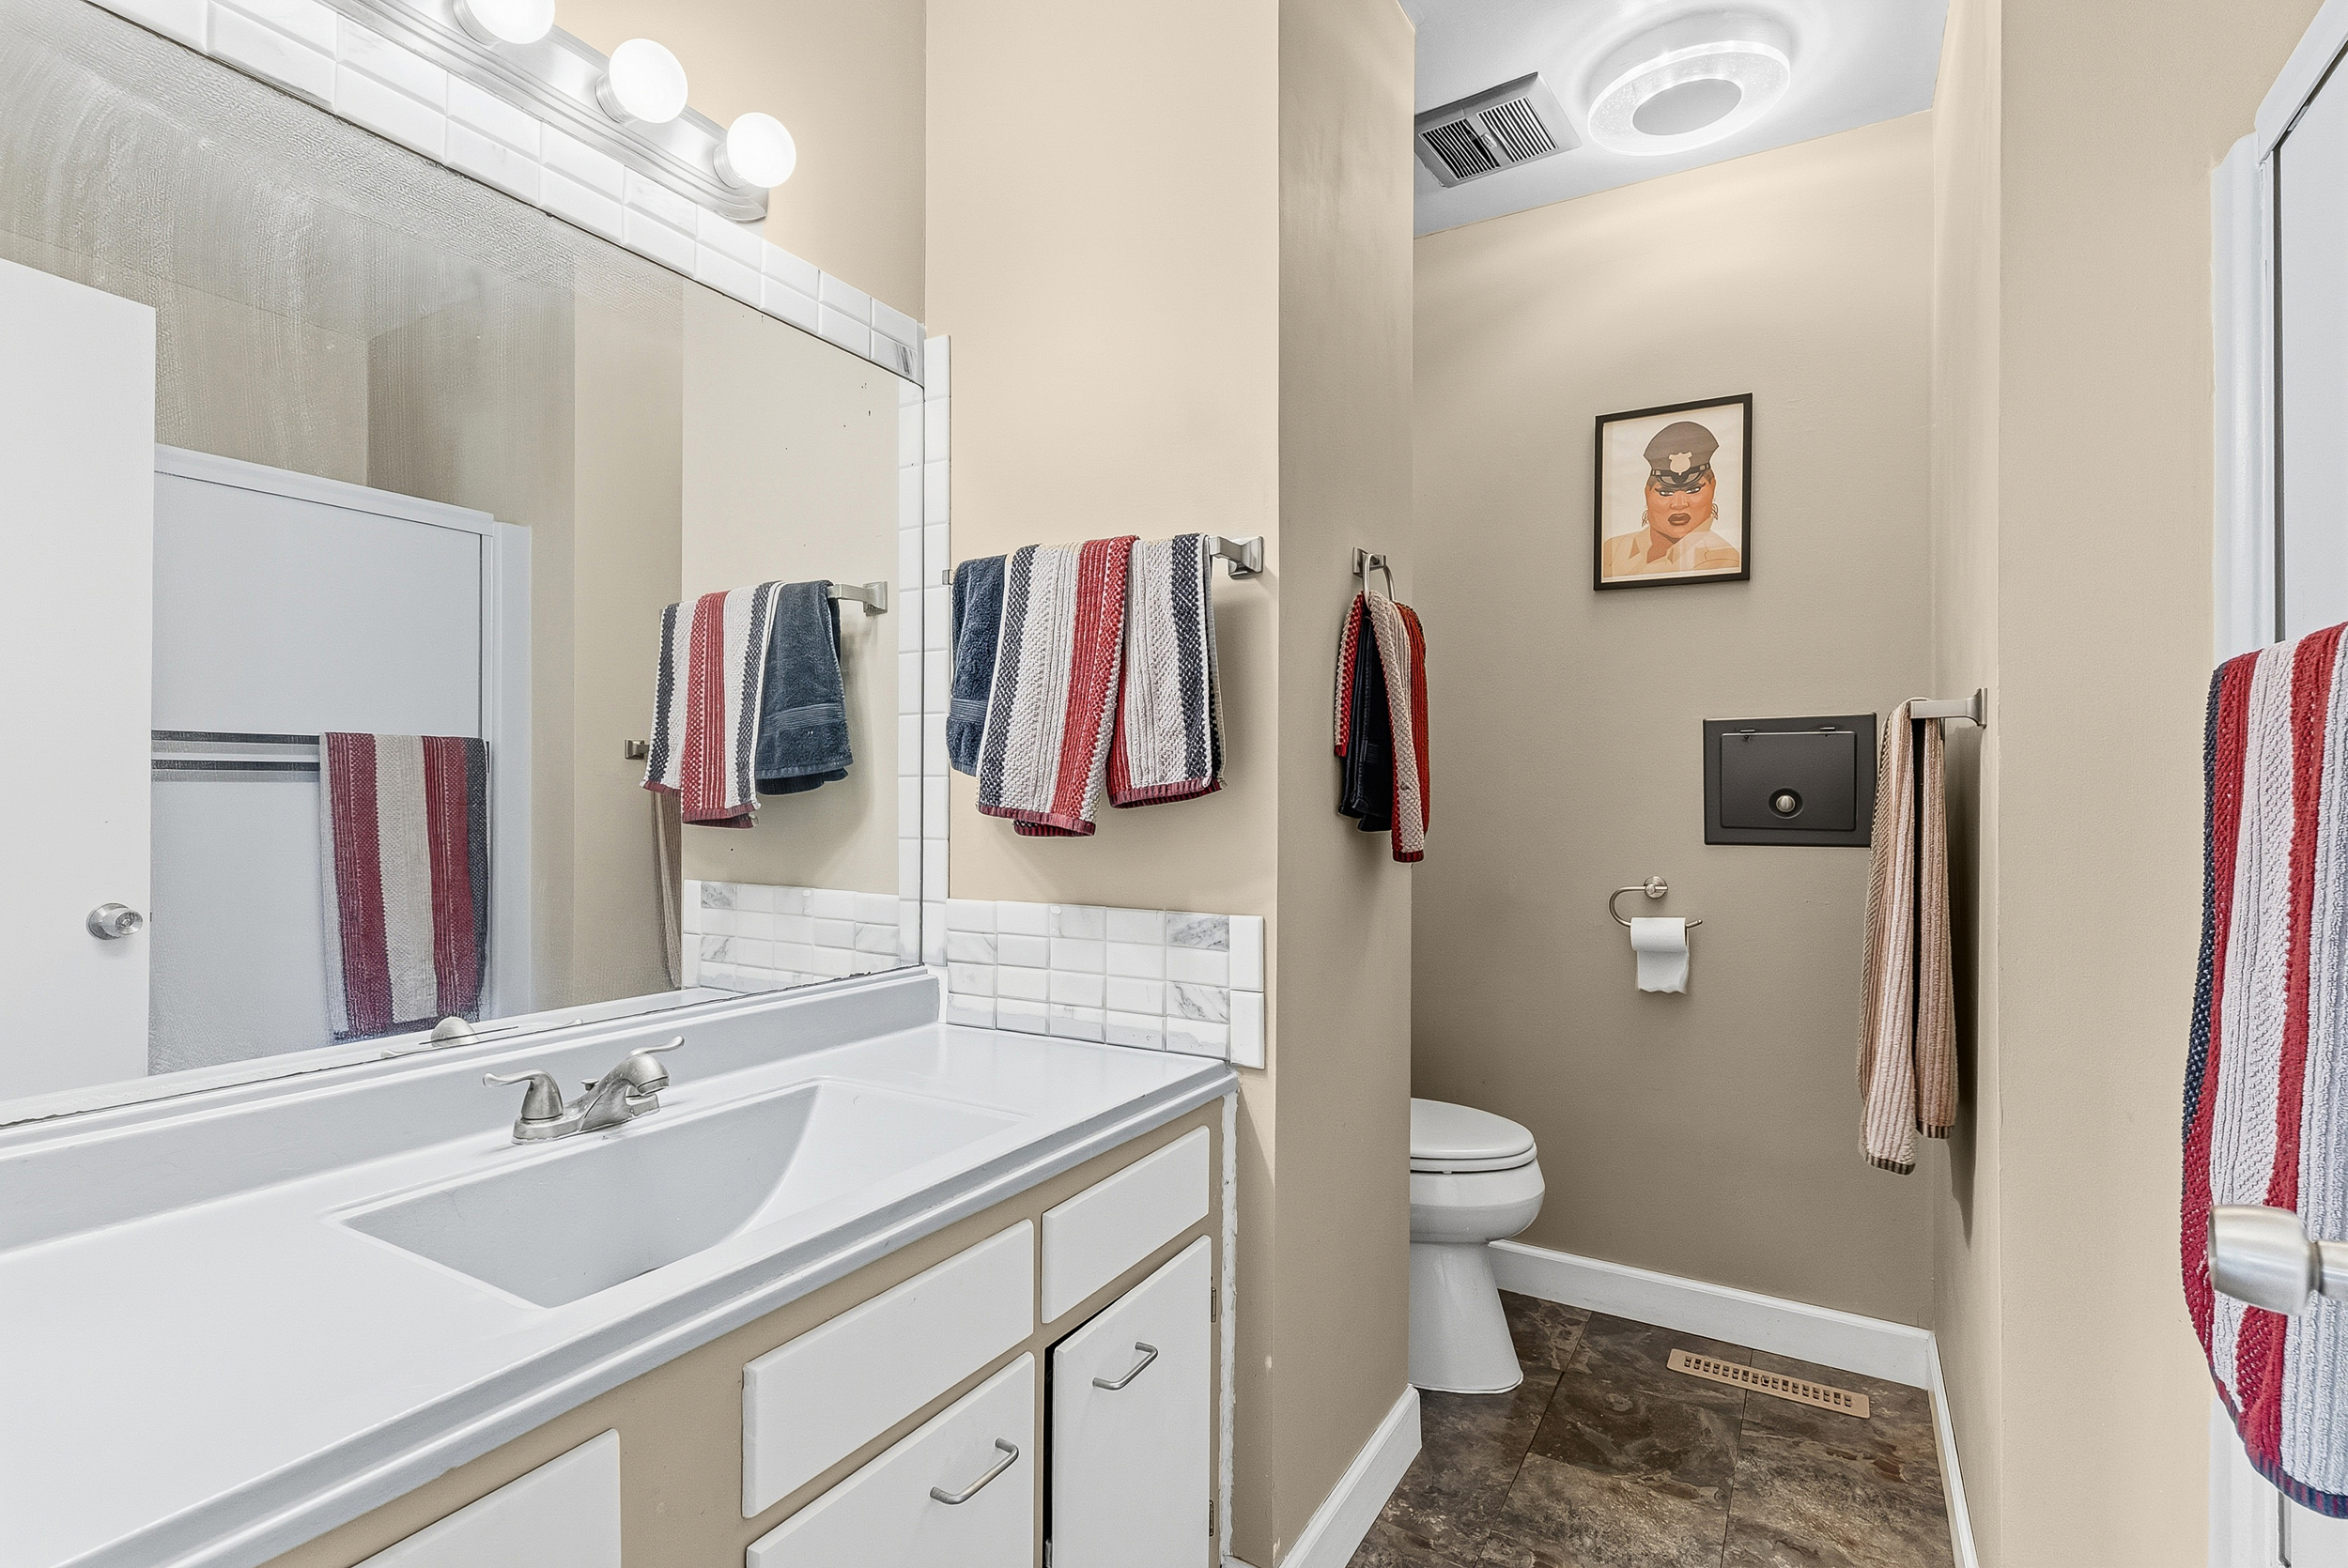
This bathroom combines practicality with a clean, comfortable aesthetic, offering everything needed for a smooth daily routine. Tasteful finishes throughout keep the space feeling fresh and move-in ready.
It’s a space designed to work hard without sacrificing comfort — simple, functional, and easy to enjoy every day.
Master Bedroom
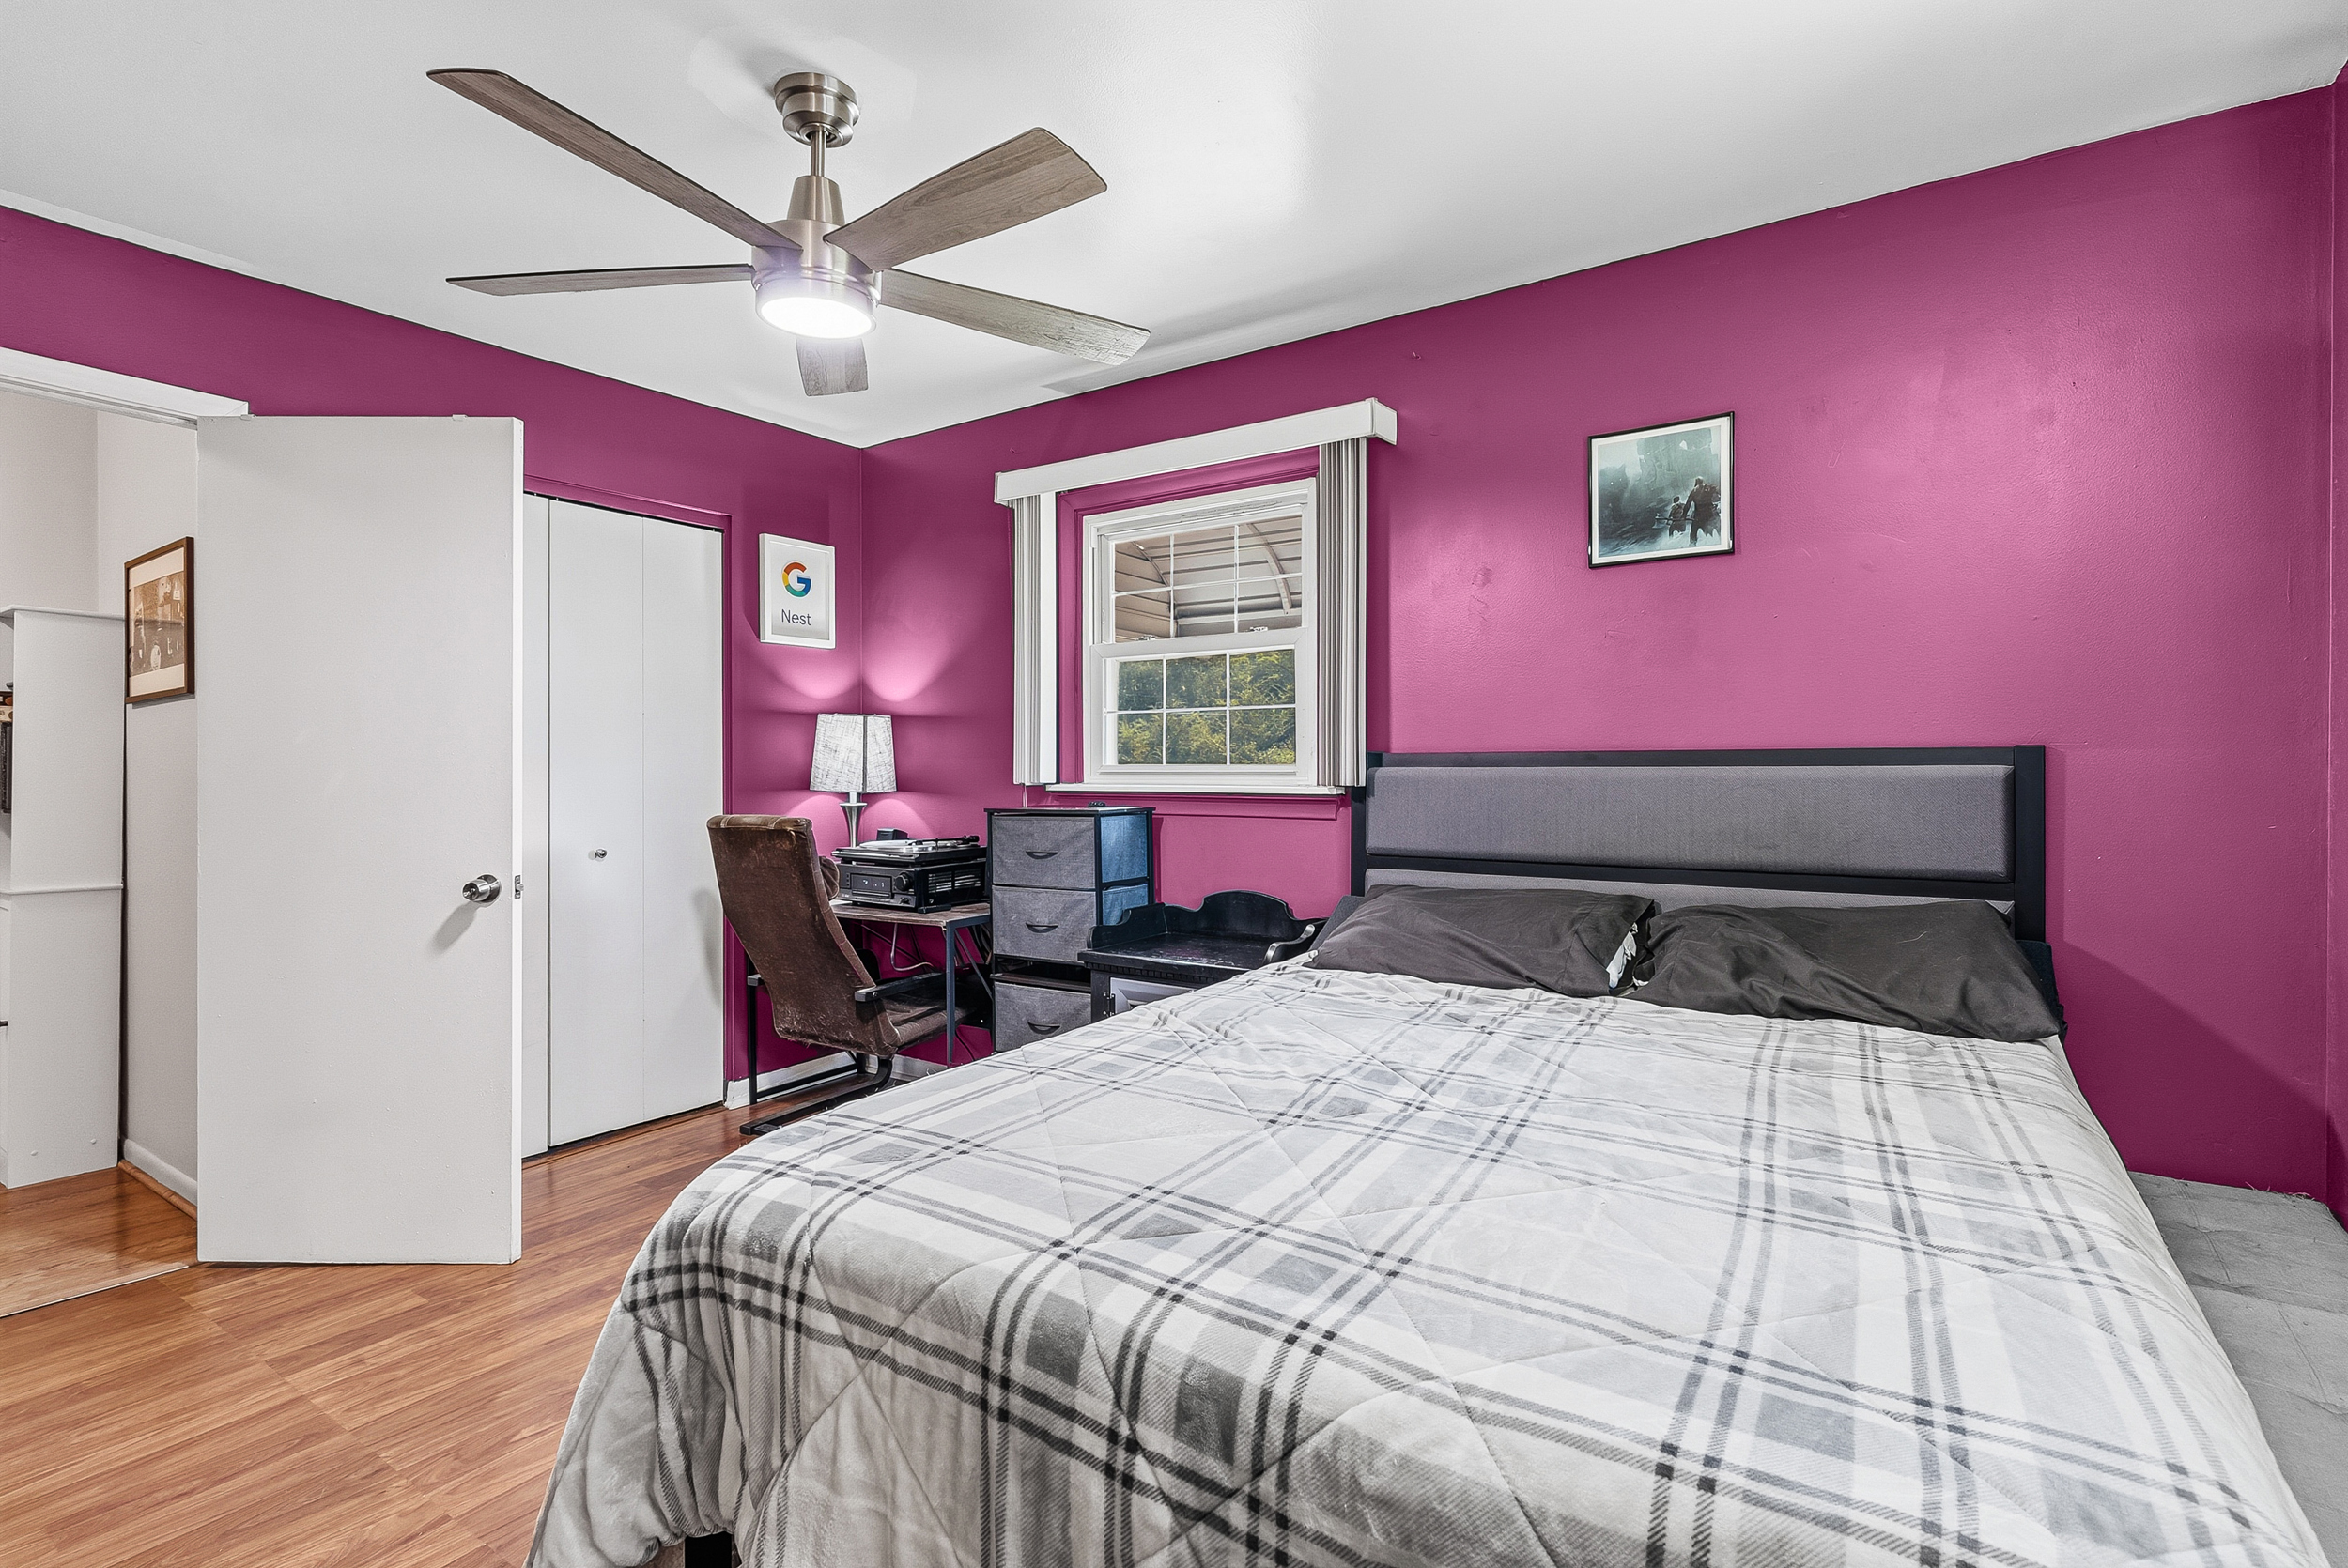
The master bedroom offers a private retreat at the end of the day, with ample space to unwind and settle in. Good natural light and a comfortable layout make it easy to picture your own furniture and personal touches here right away.
Beyond the room itself, the added storage and layout give this primary suite real everyday livability. It’s a space that balances quiet comfort with practical, everyday function.
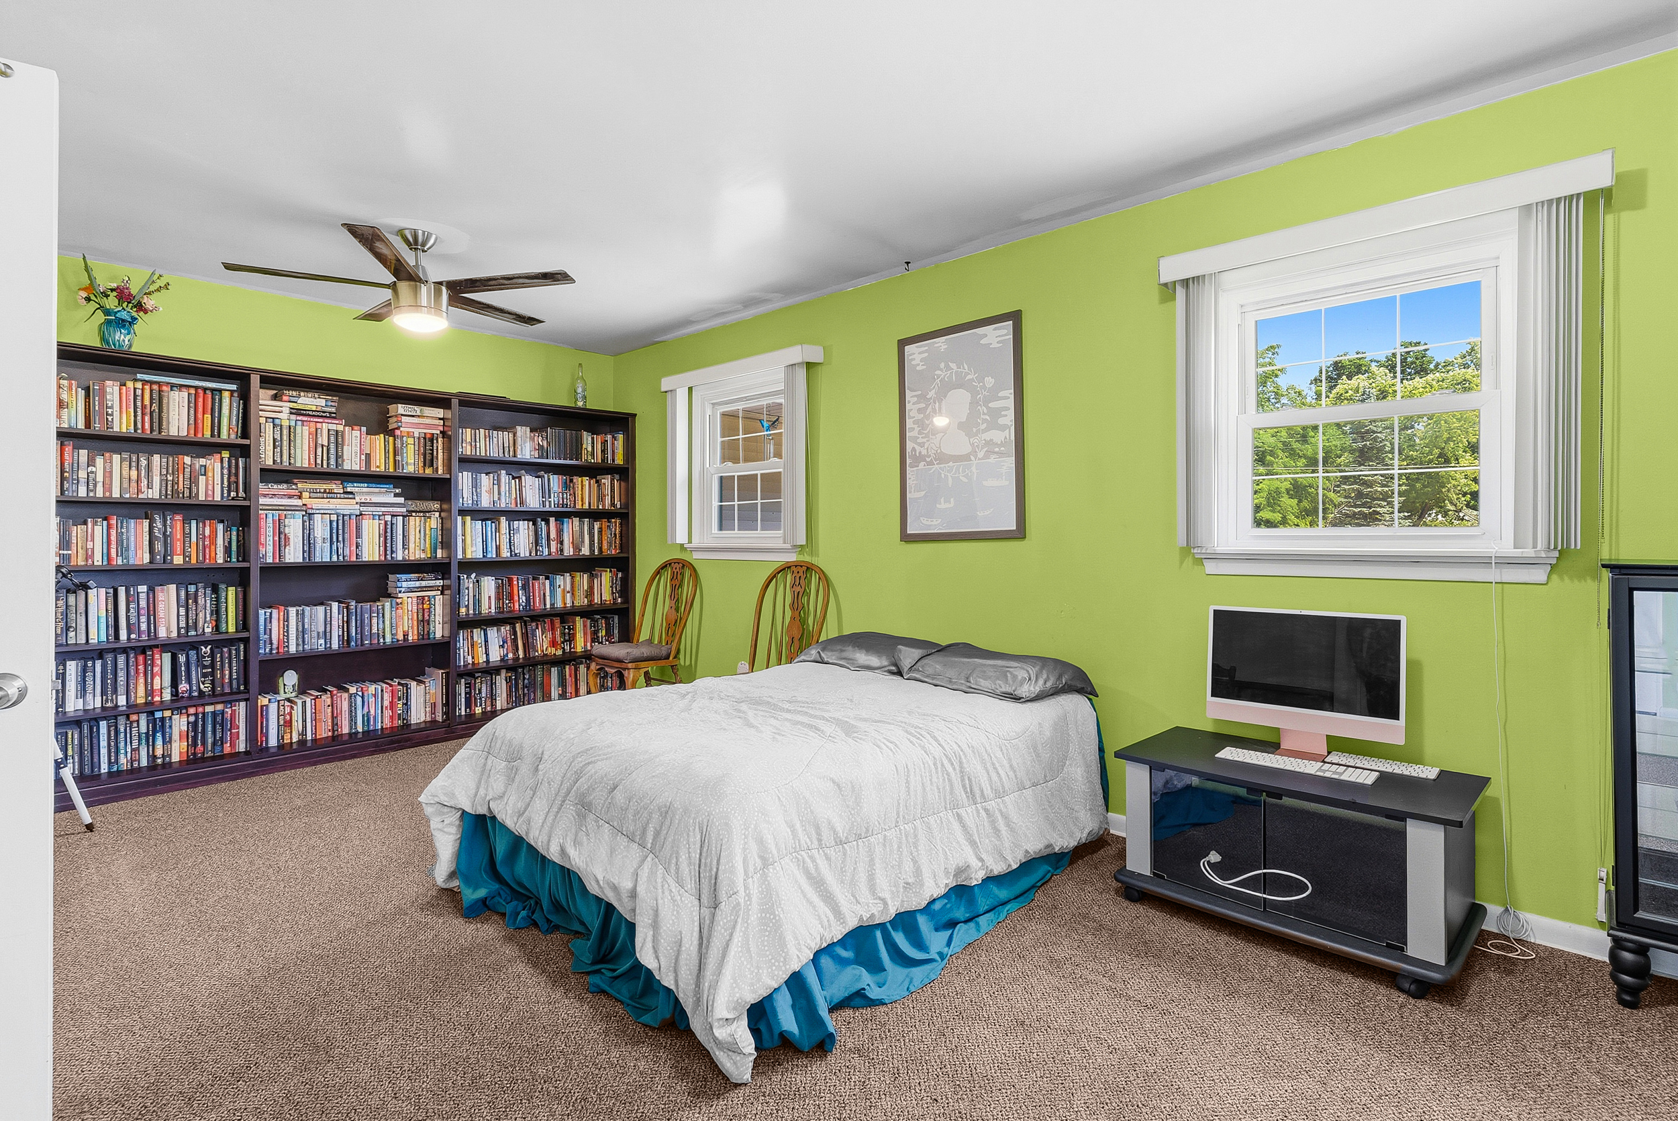
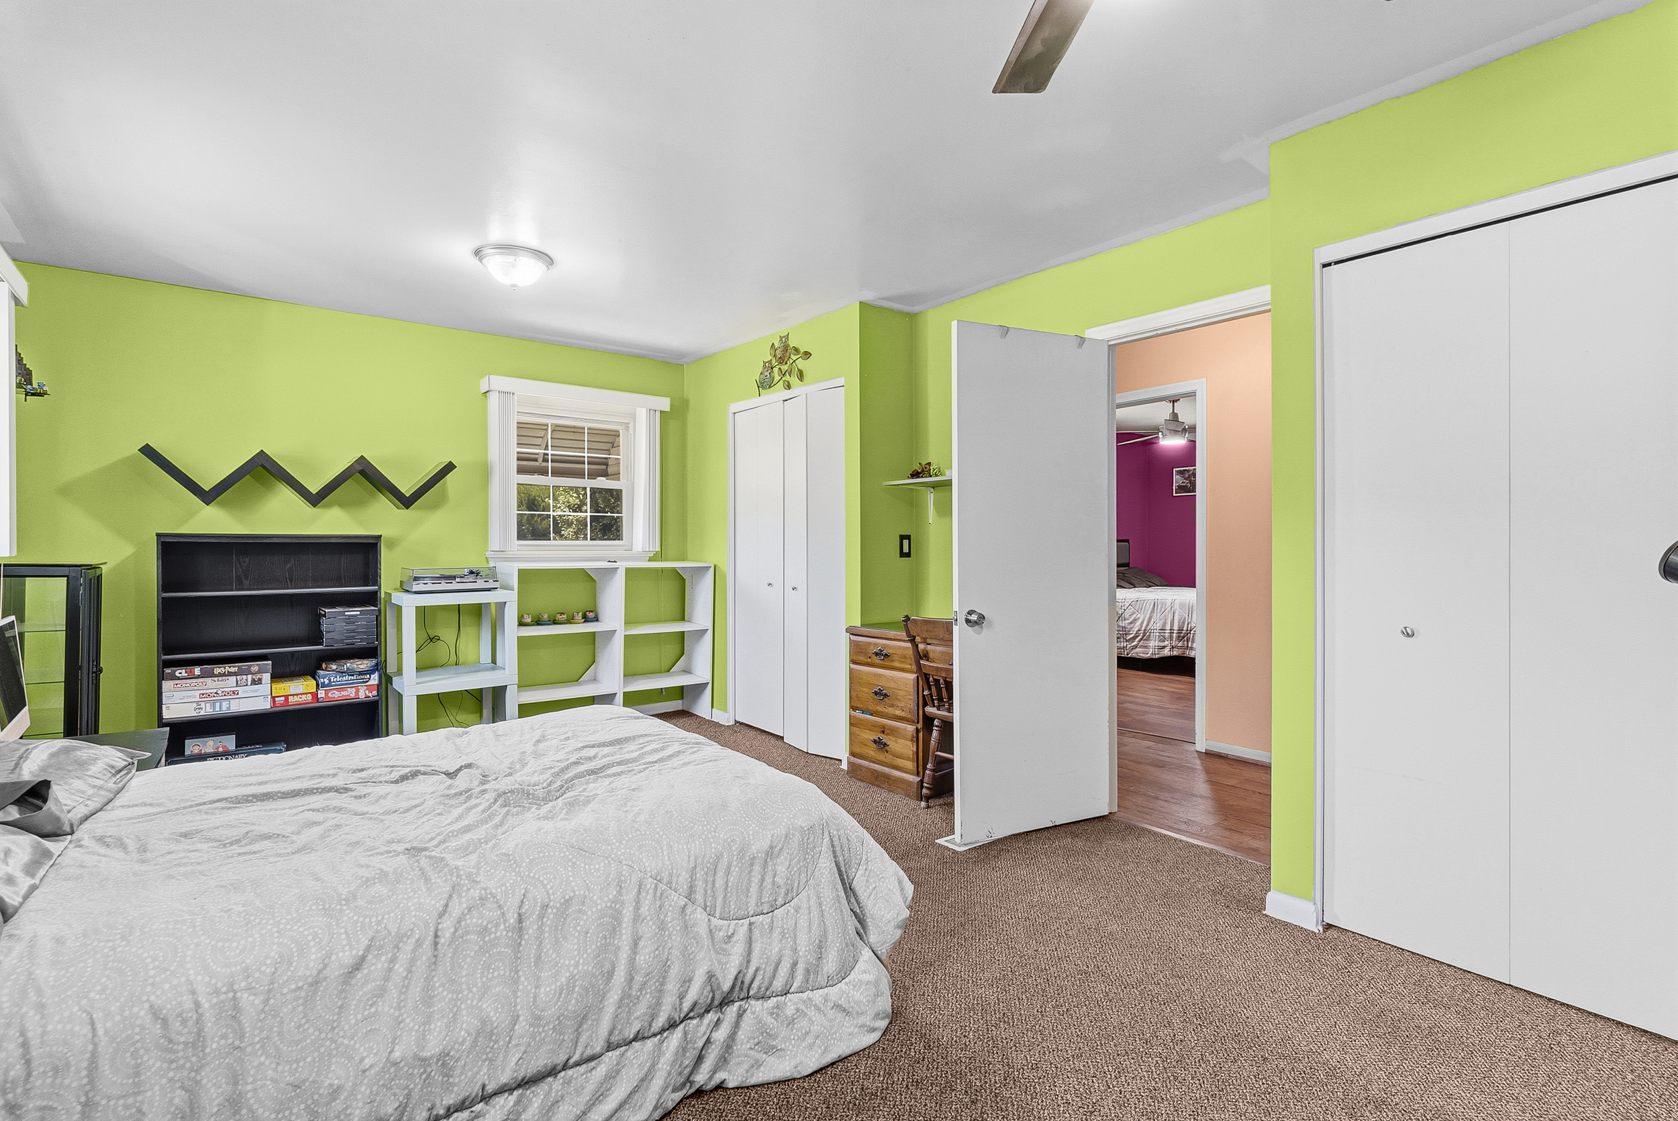
Bedroom
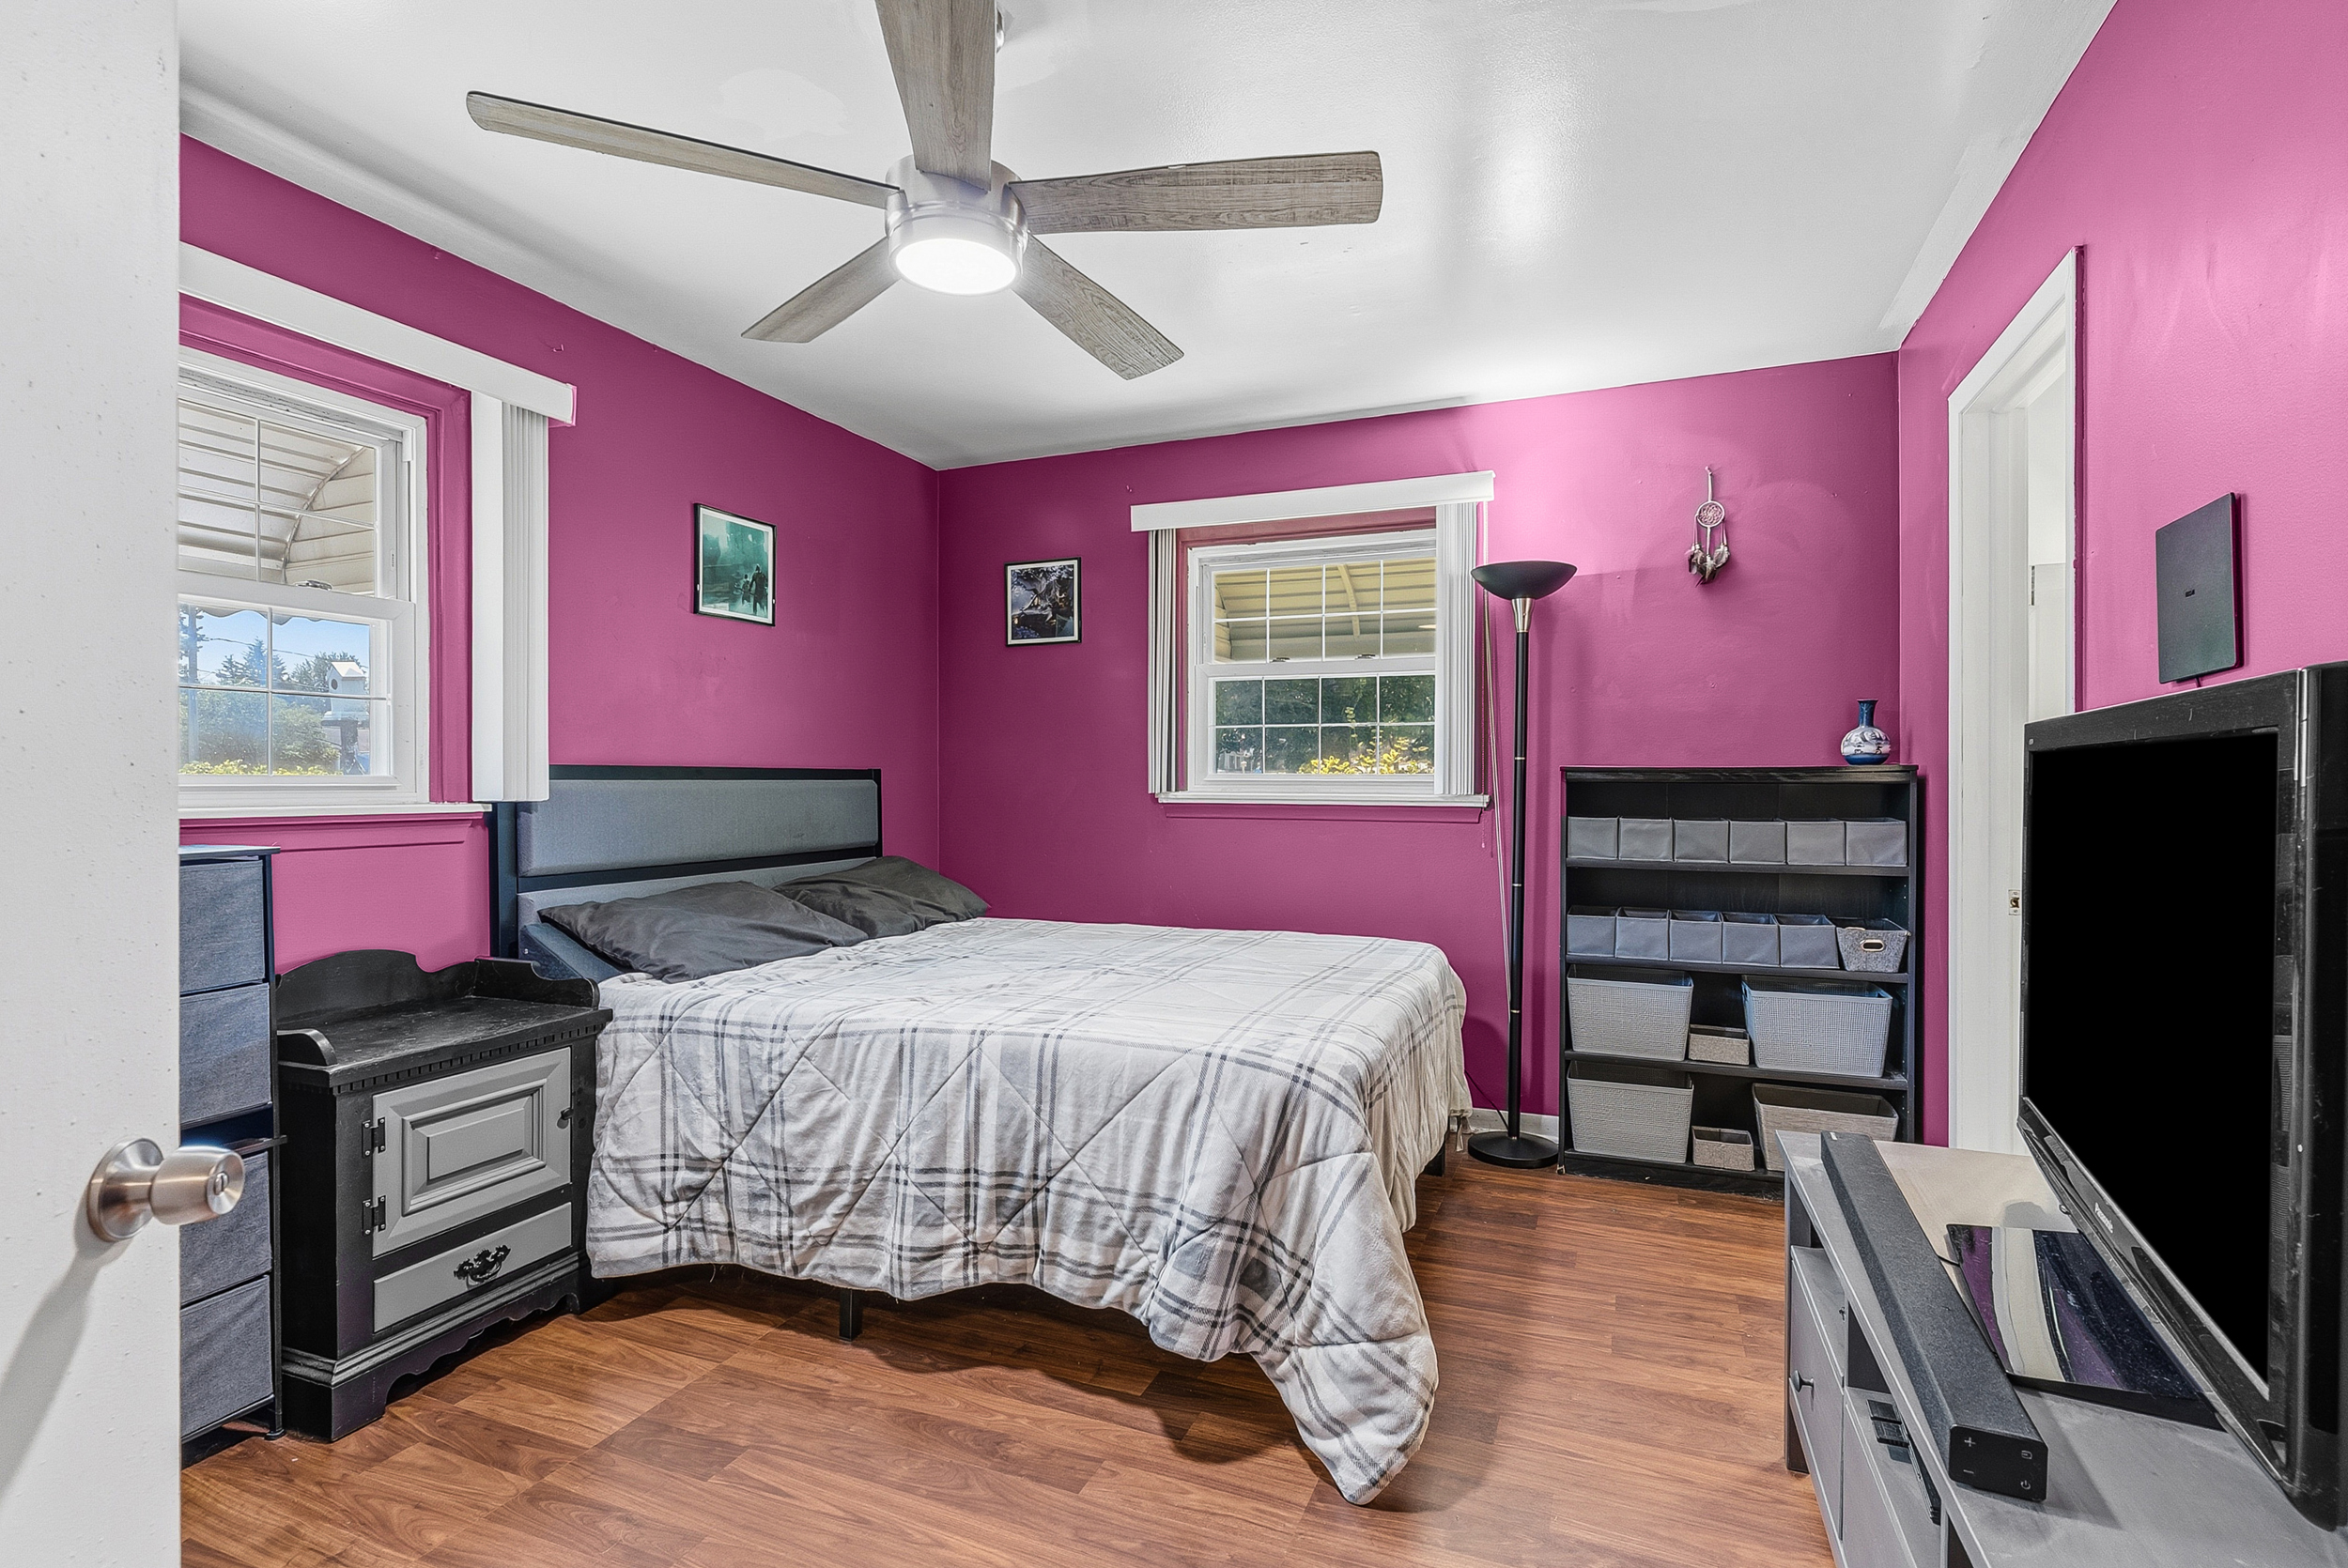
This additional bedroom offers flexible living space, whether it’s used for a growing family, a home office, or overnight guests. Its comfortable proportions and natural light make it easy to adapt to whatever the next owner needs most.
Simple and versatile, it rounds out the home’s living space nicely, adding real everyday value beyond just square footage.
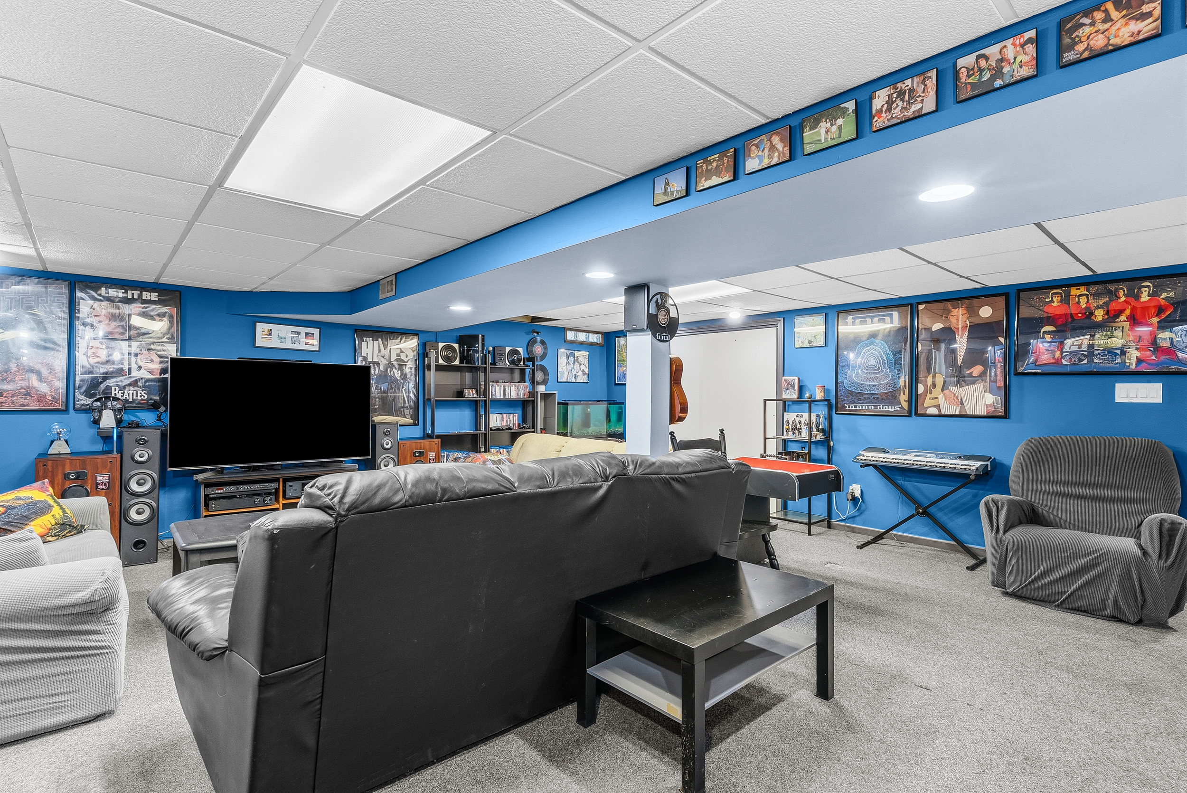
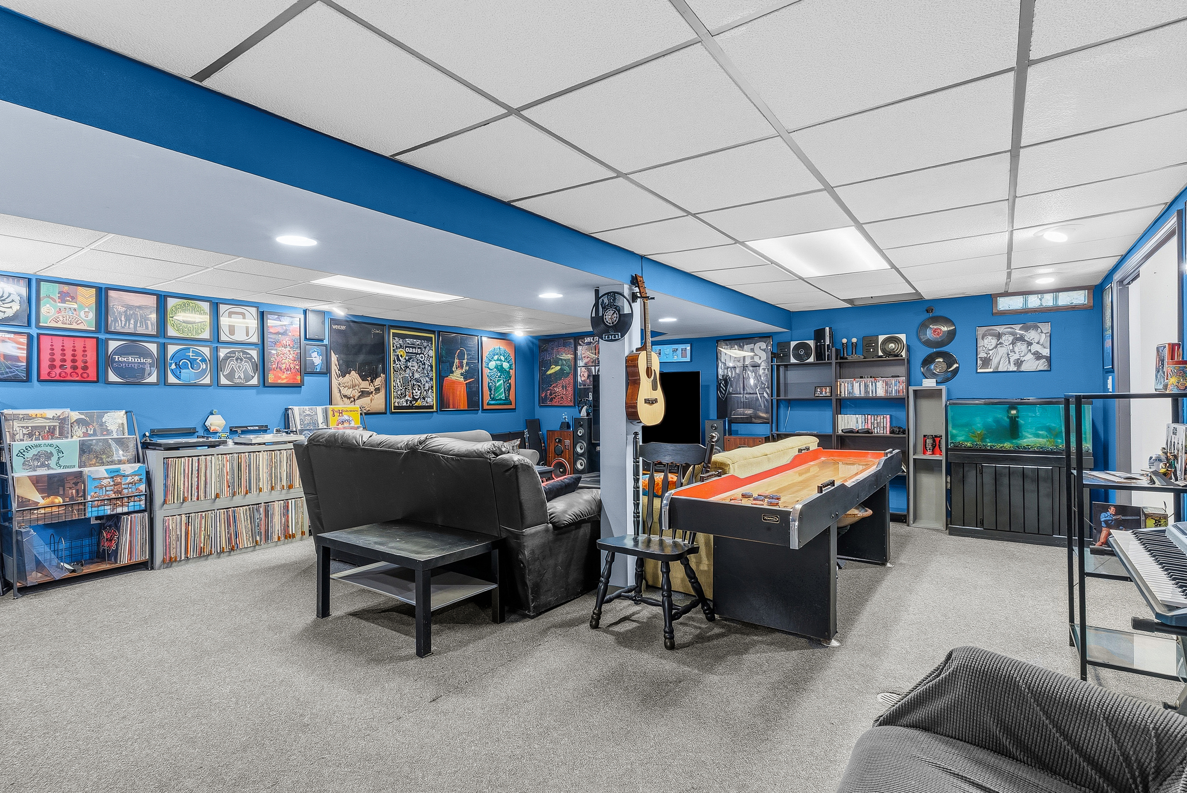
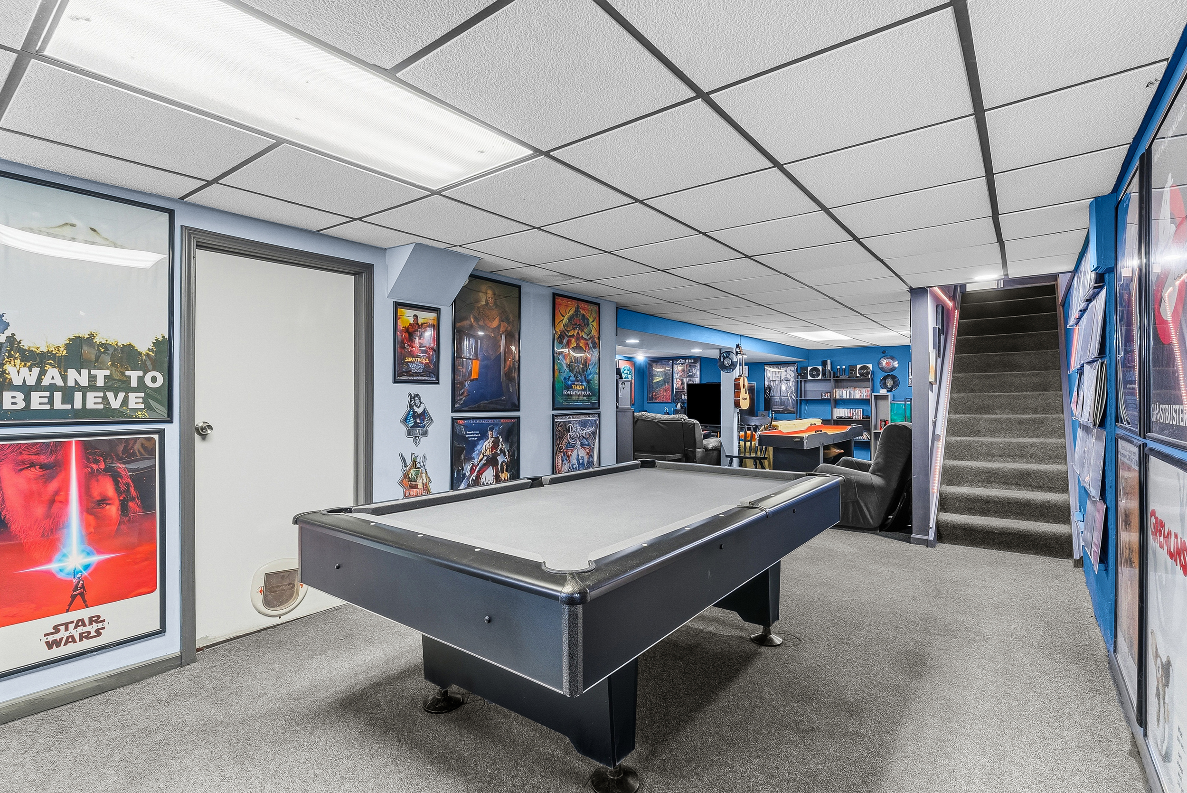
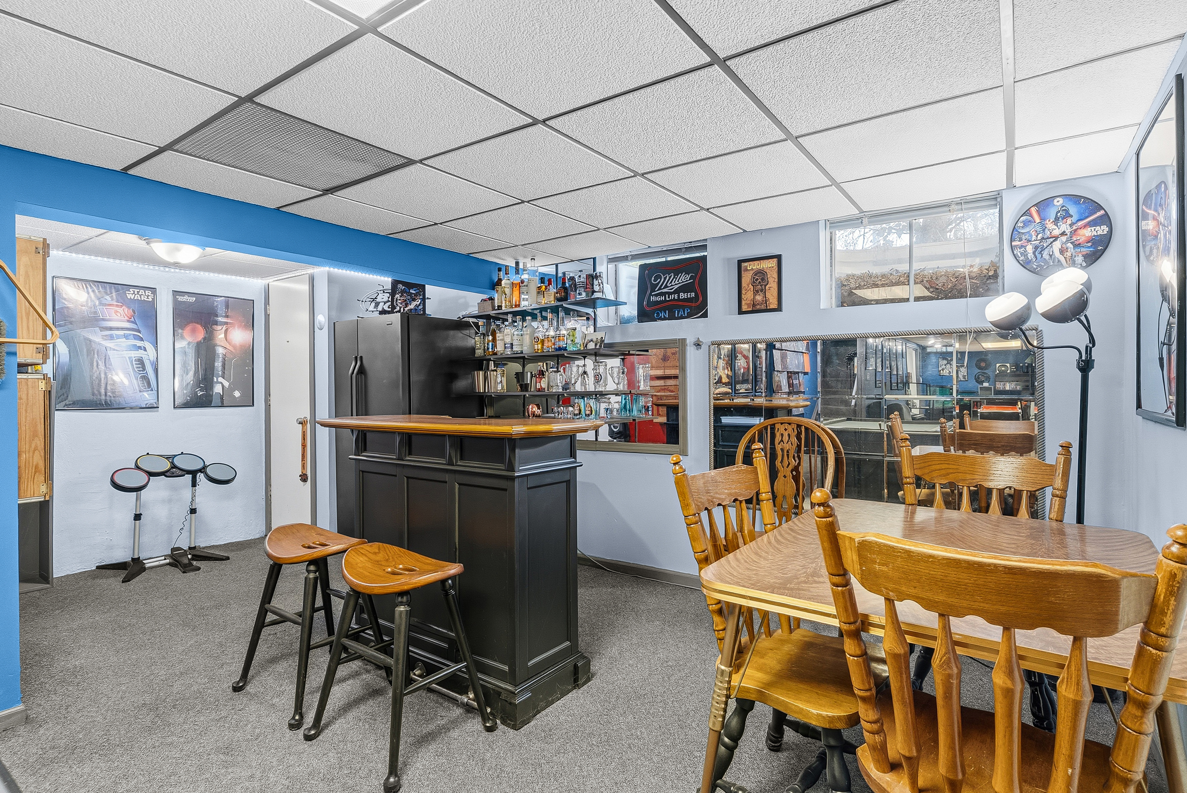
Basement
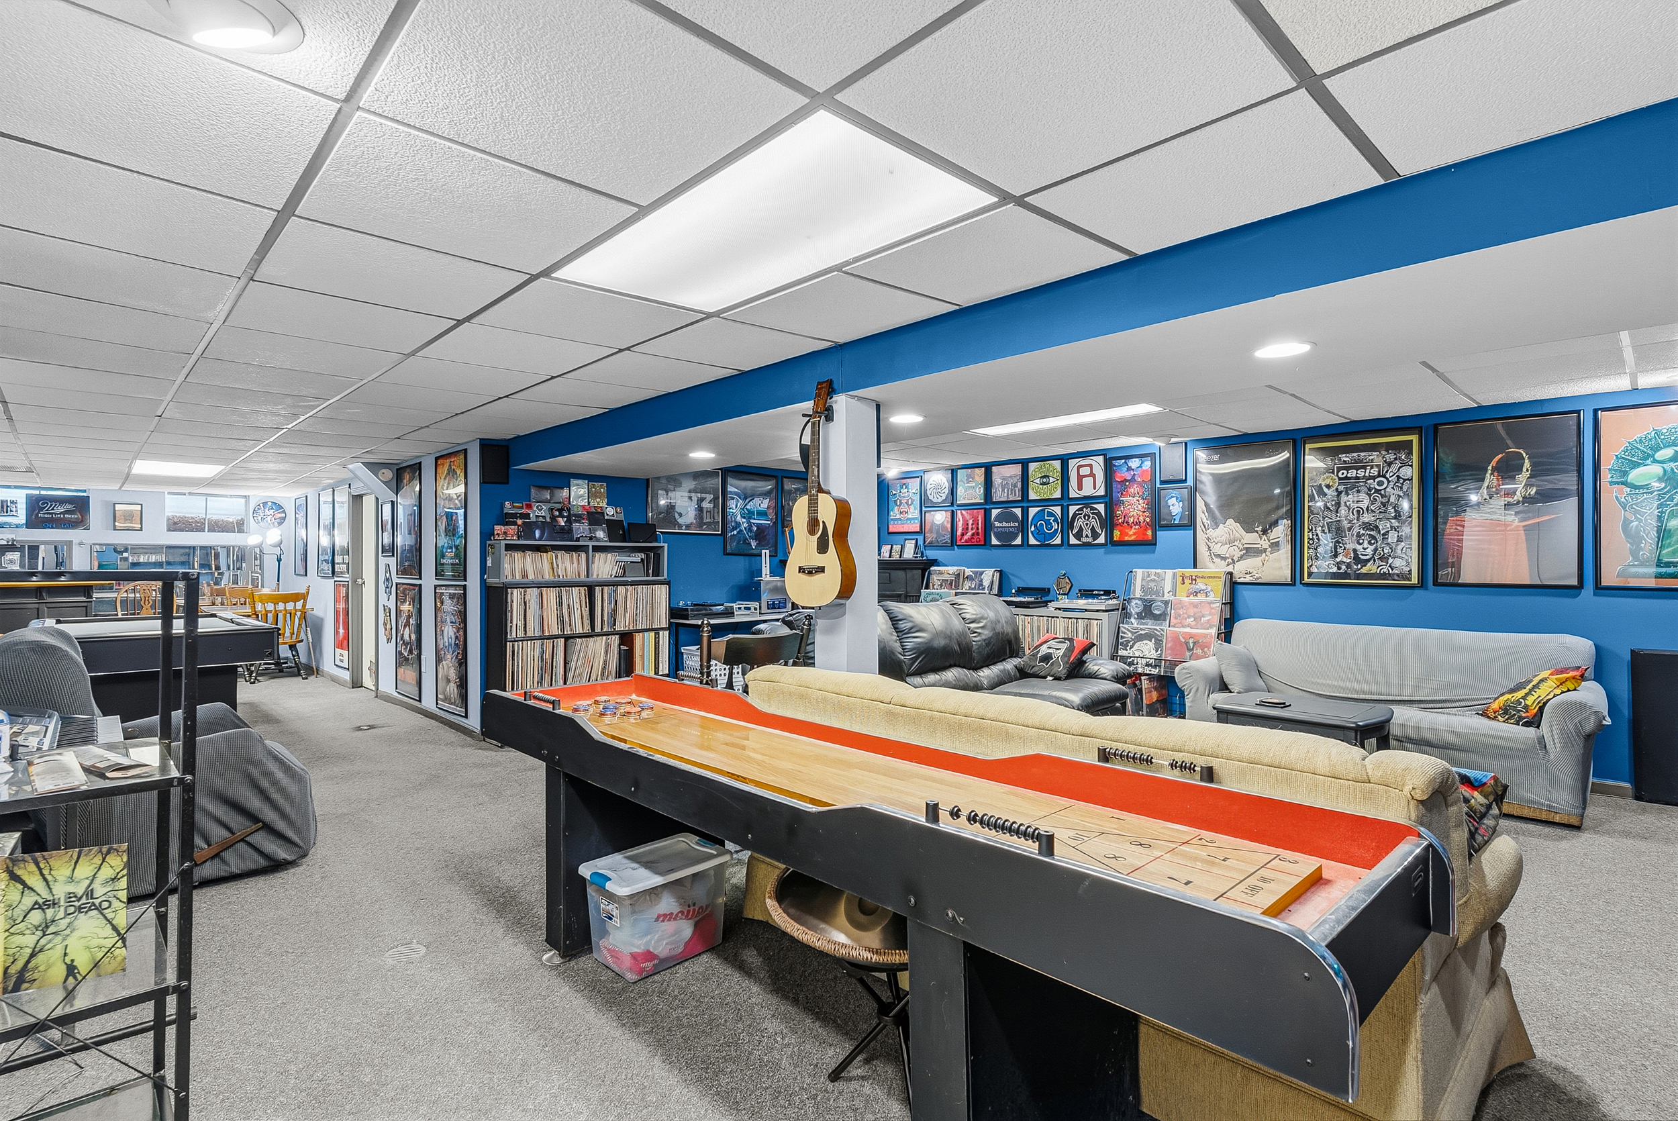
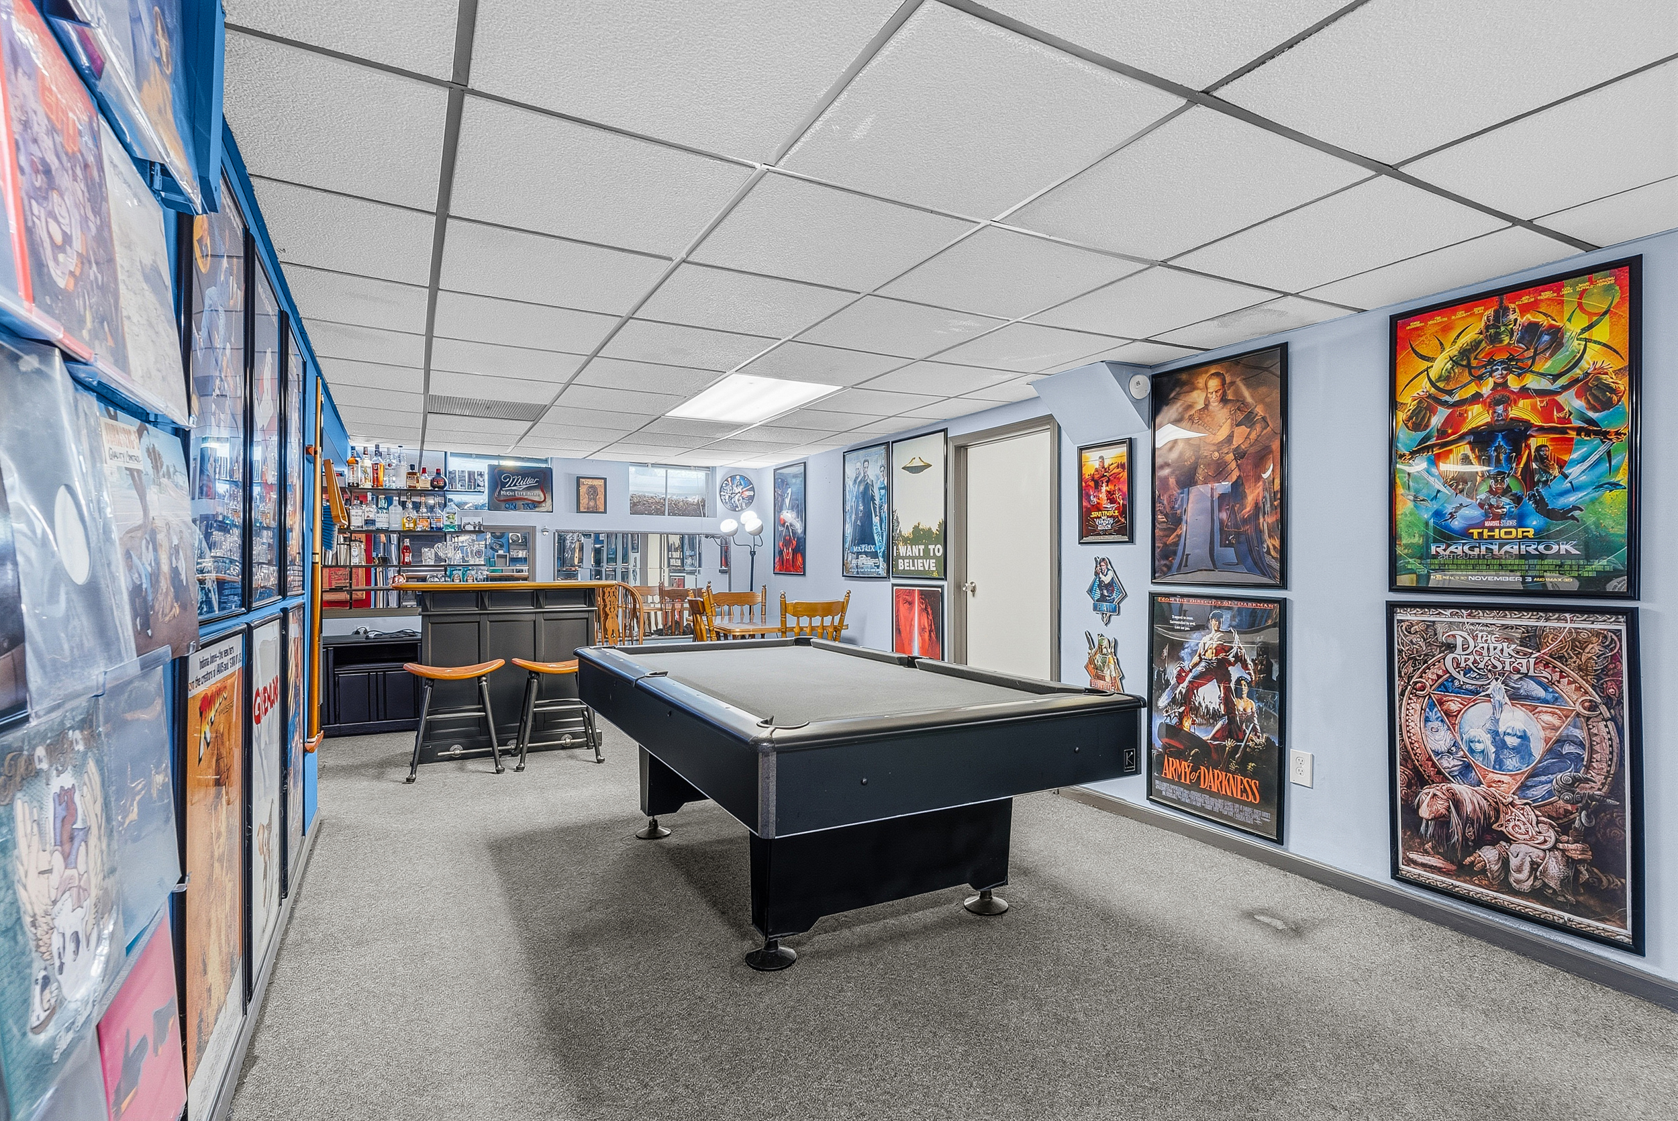
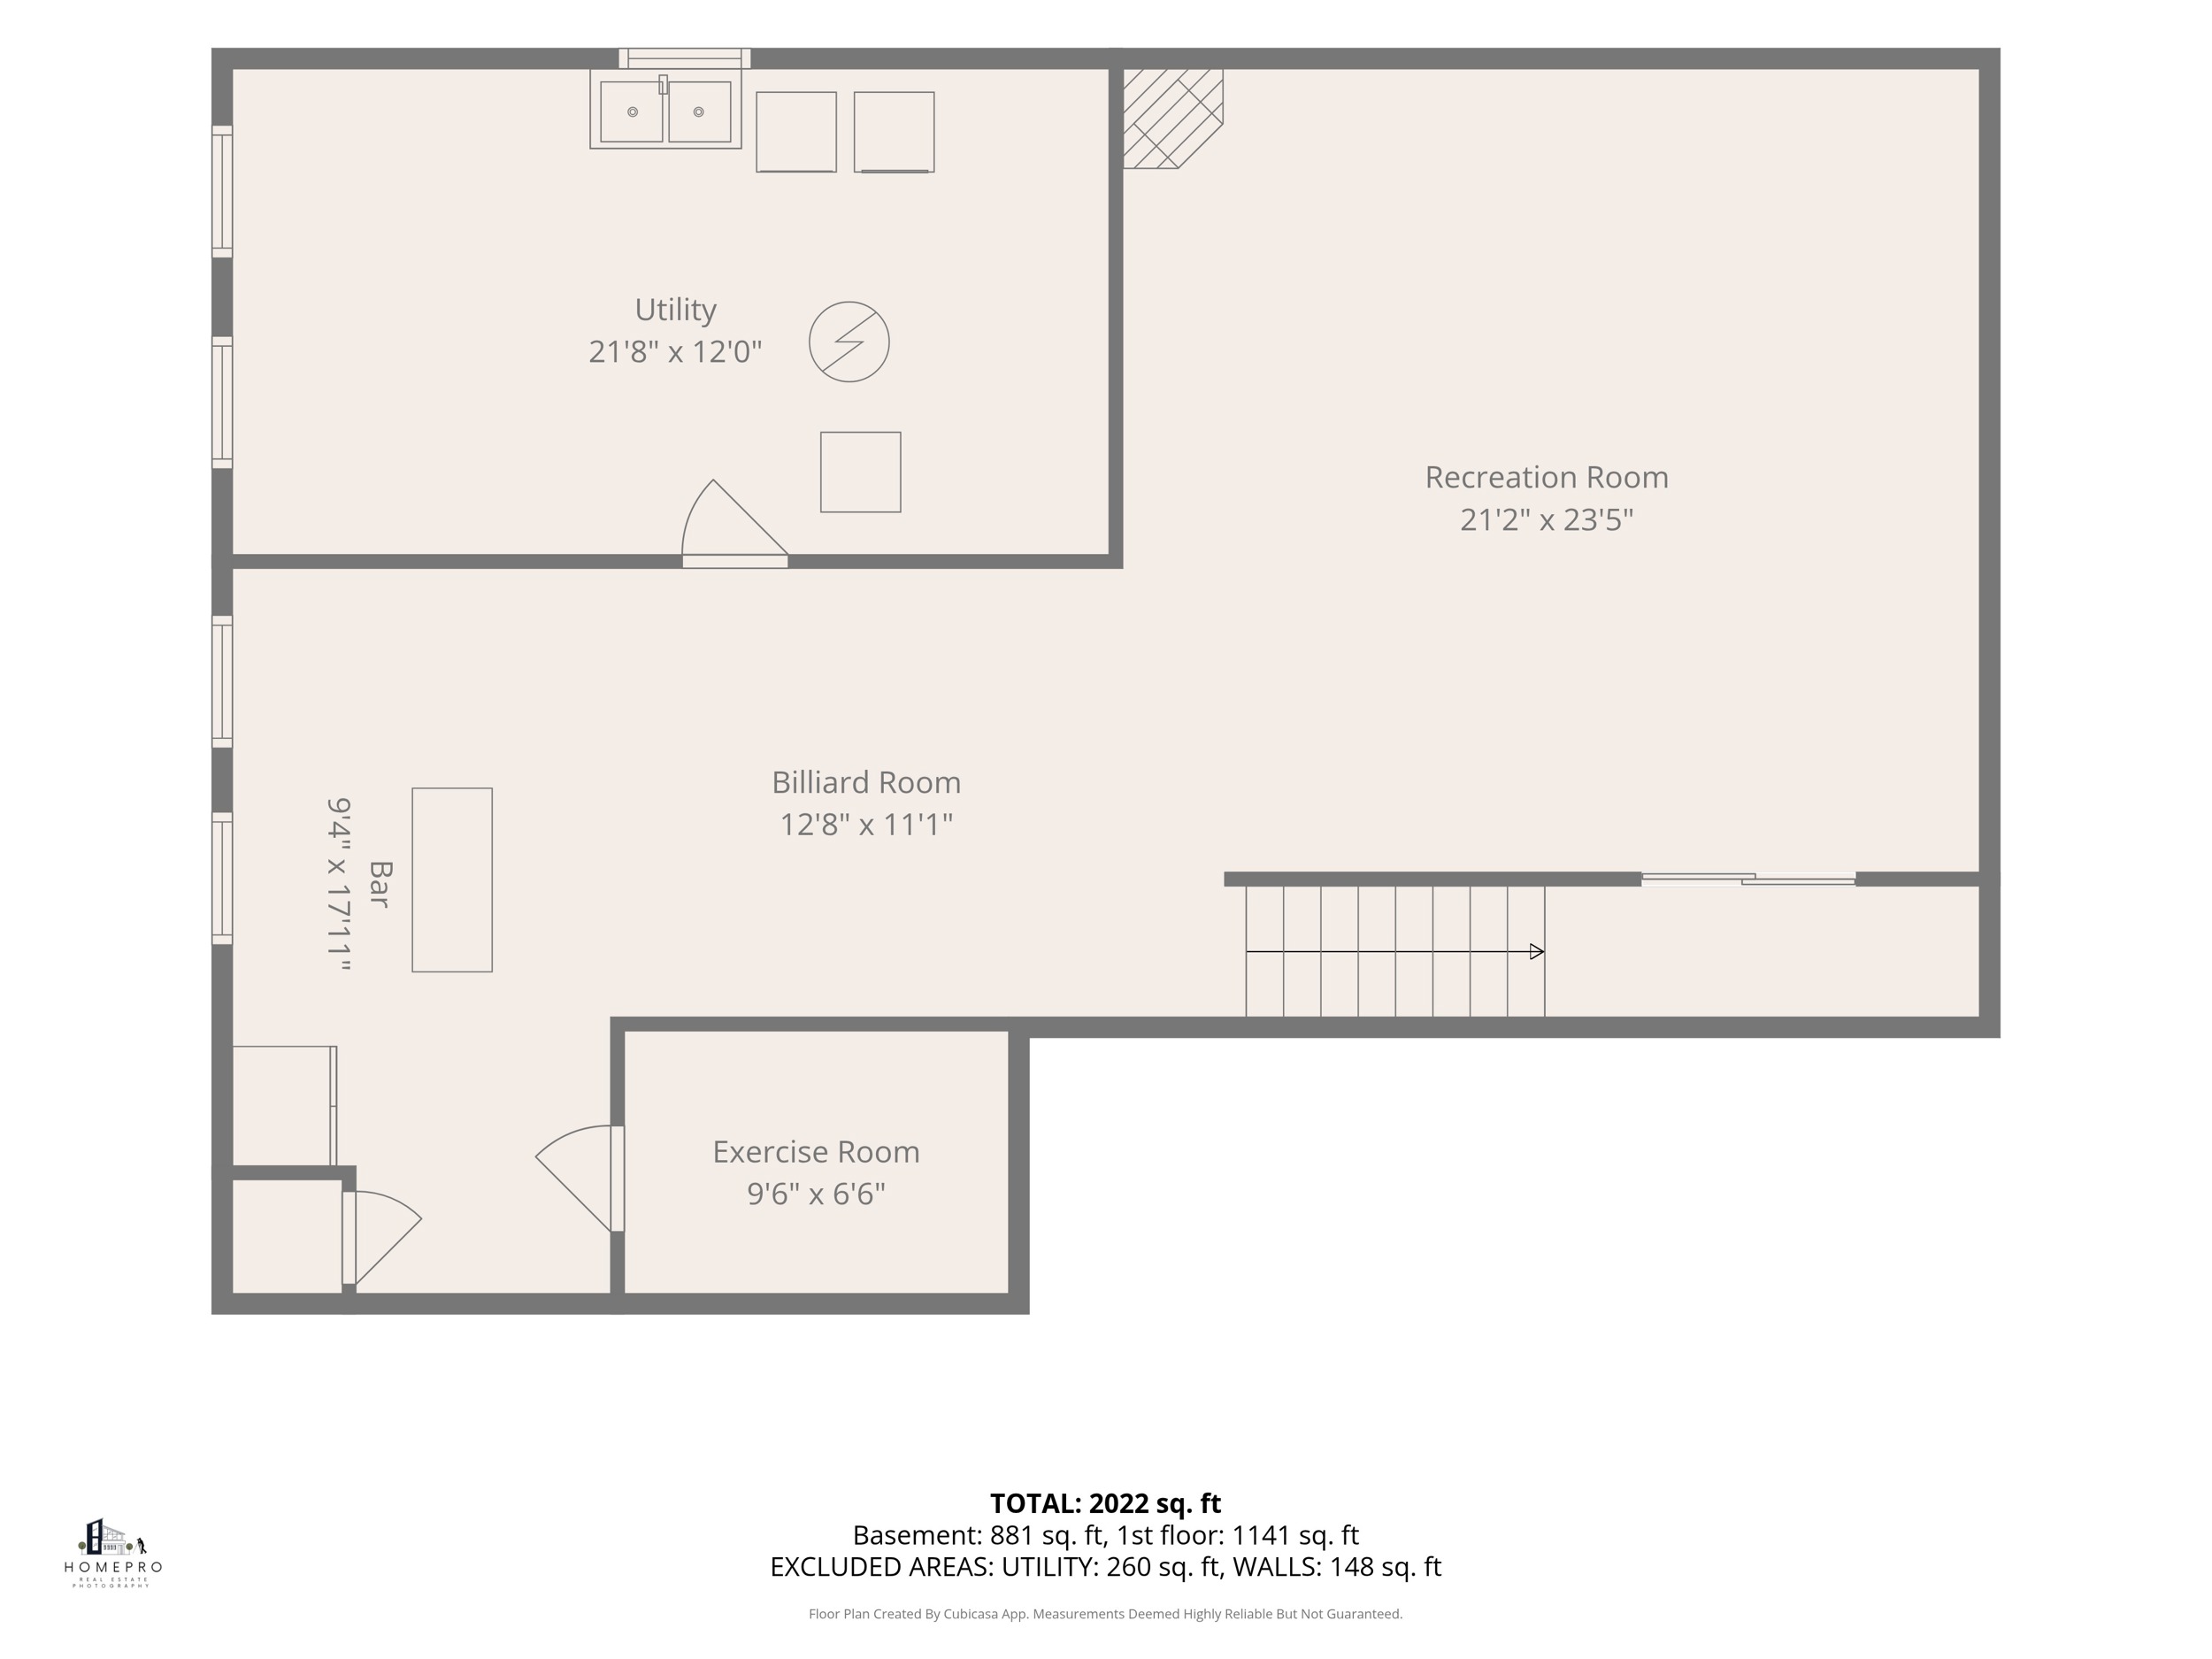
The finished basement adds valuable bonus living space to the home, ideal for a rec room, home gym, or extra storage. It’s the kind of flexible square footage that today’s buyers are always looking for.
Whether used for entertaining, relaxing, or simply extra storage, this lower level rounds out the home with practical, adaptable space that works for a variety of lifestyles.
Outdoor Highlights
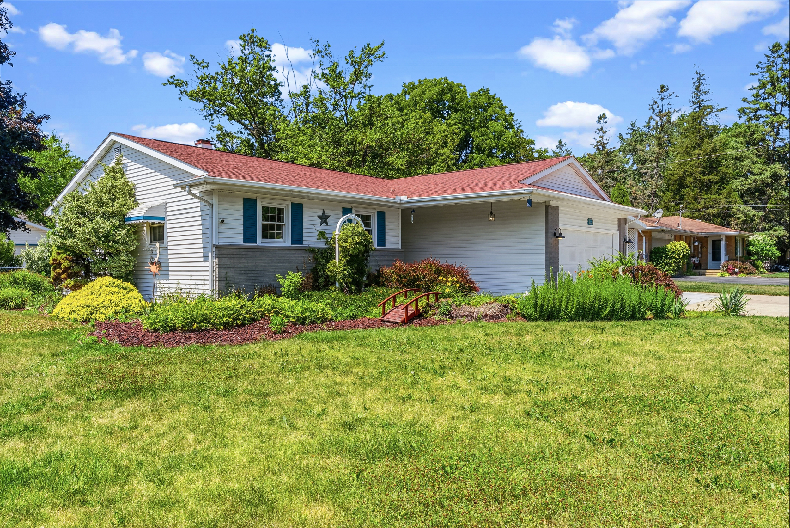
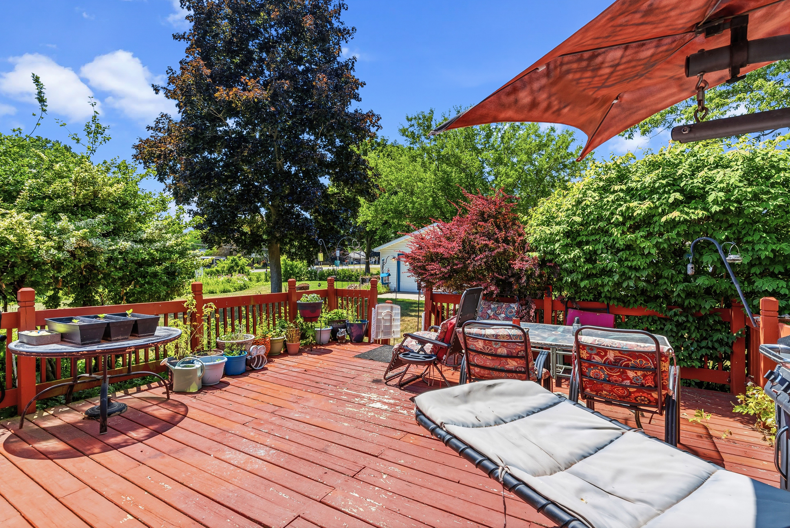
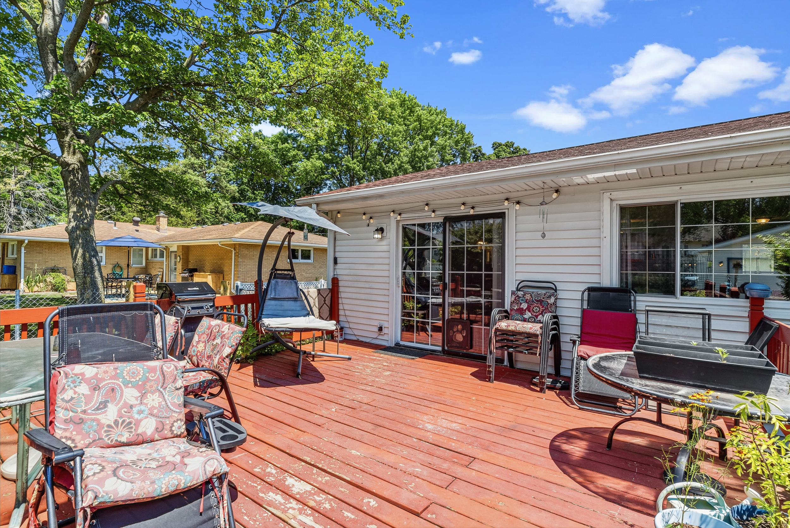
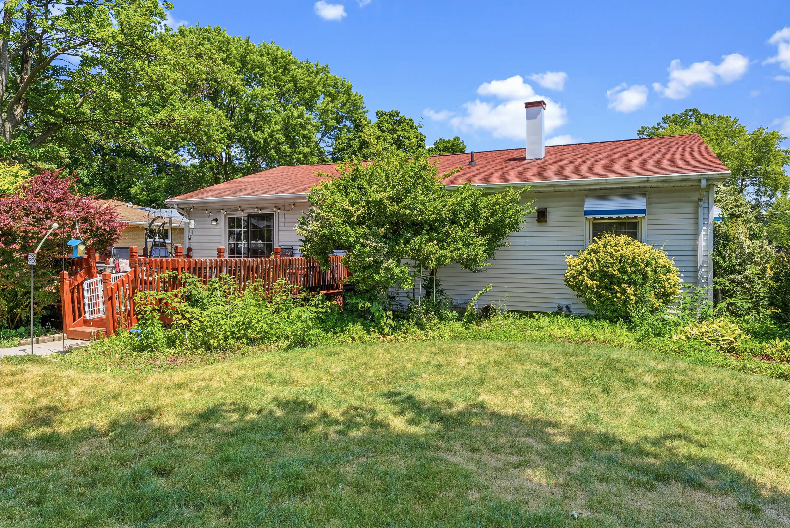
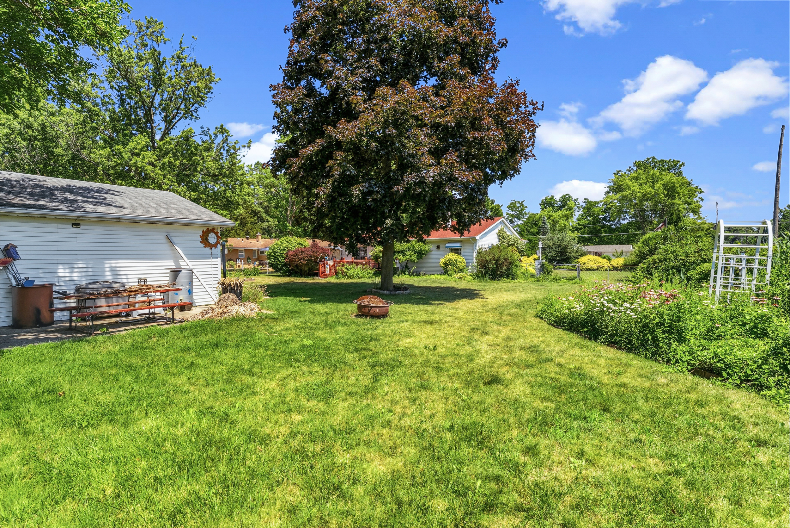
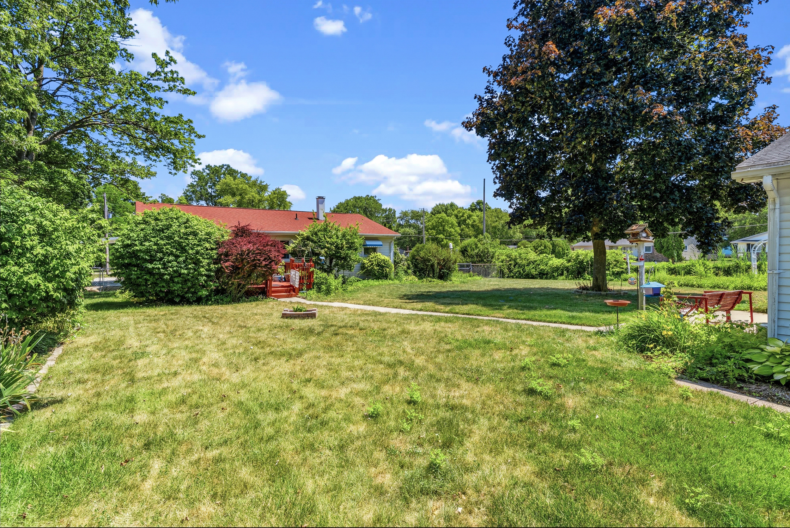
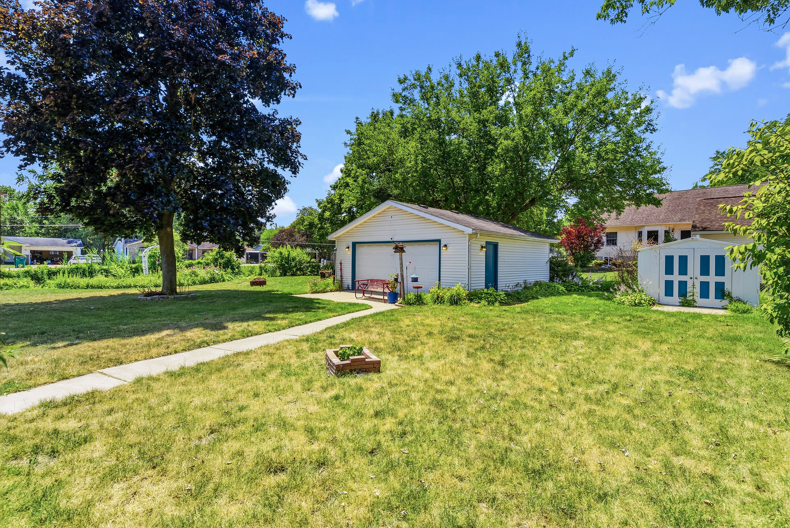
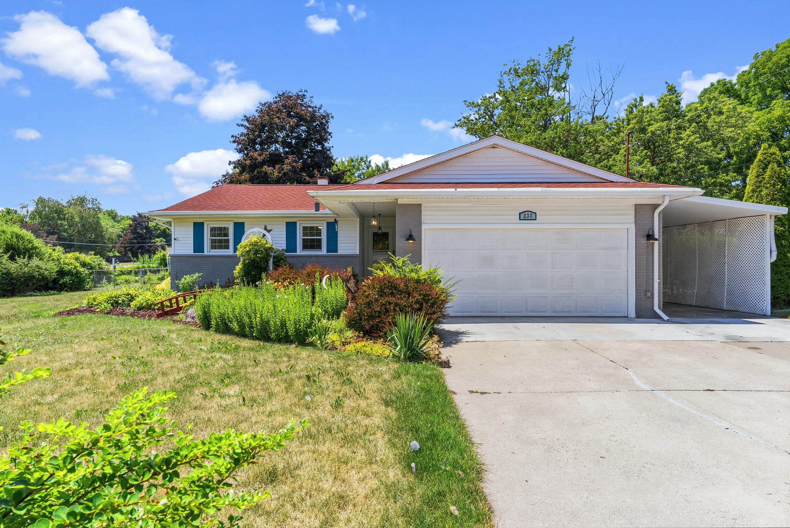
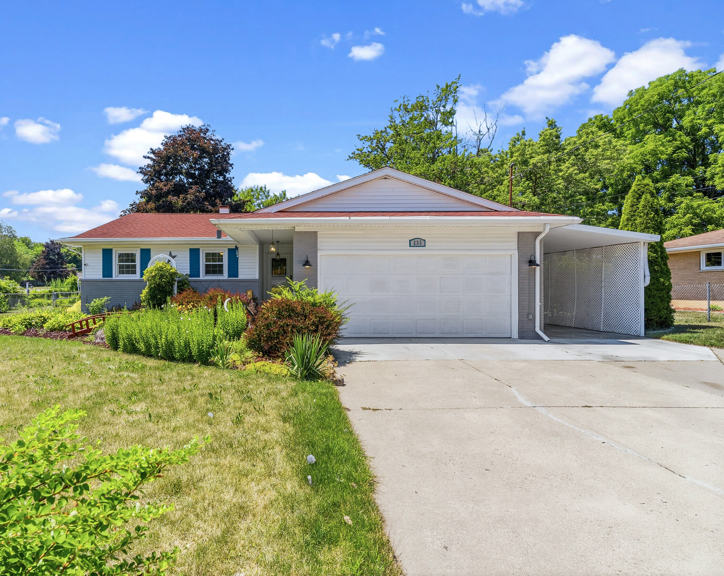
Set on a tree-lined street, this home offers classic curb appeal with its brick exterior, attached garage, and well-maintained landscaping. Out back, a spacious deck and patio create the perfect setting for summer cookouts, morning coffee, or simply relaxing in your own private yard.
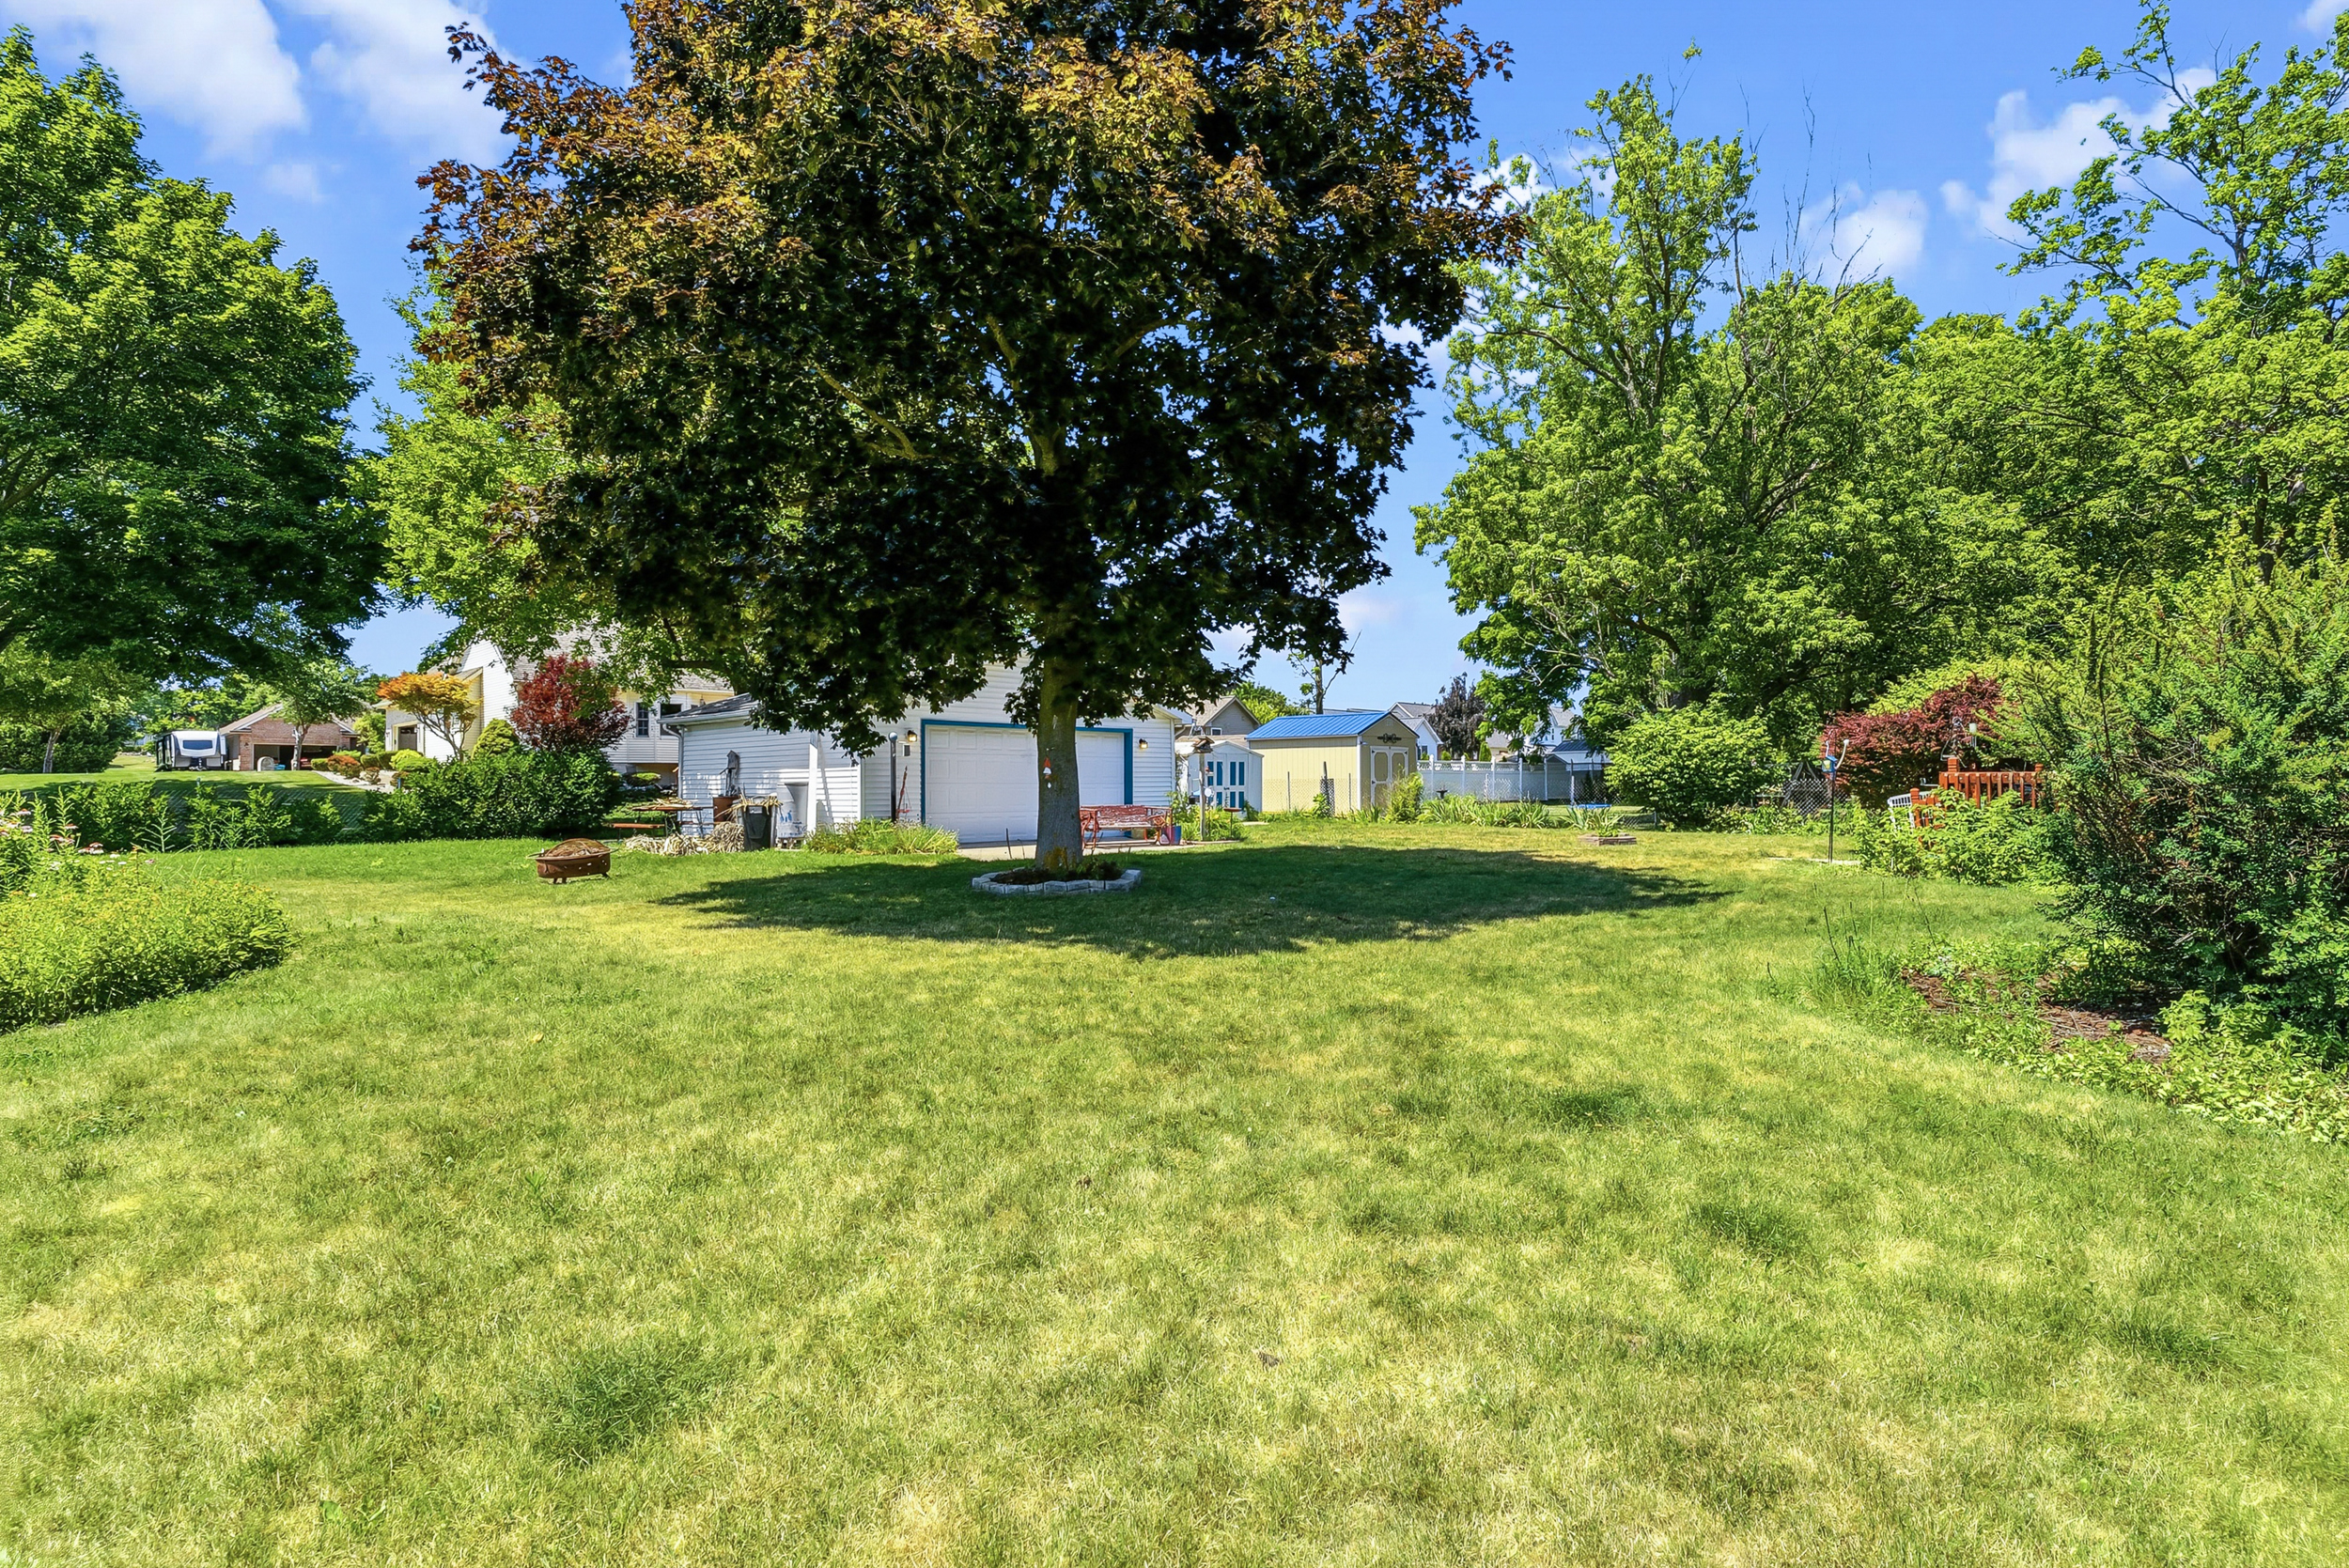
Mature trees provide natural shade and privacy, while the fenced yard offers peace of mind for kids or pets. It’s an outdoor space that’s just as ready to enjoy as the interior.
View House Plans and Blueprints
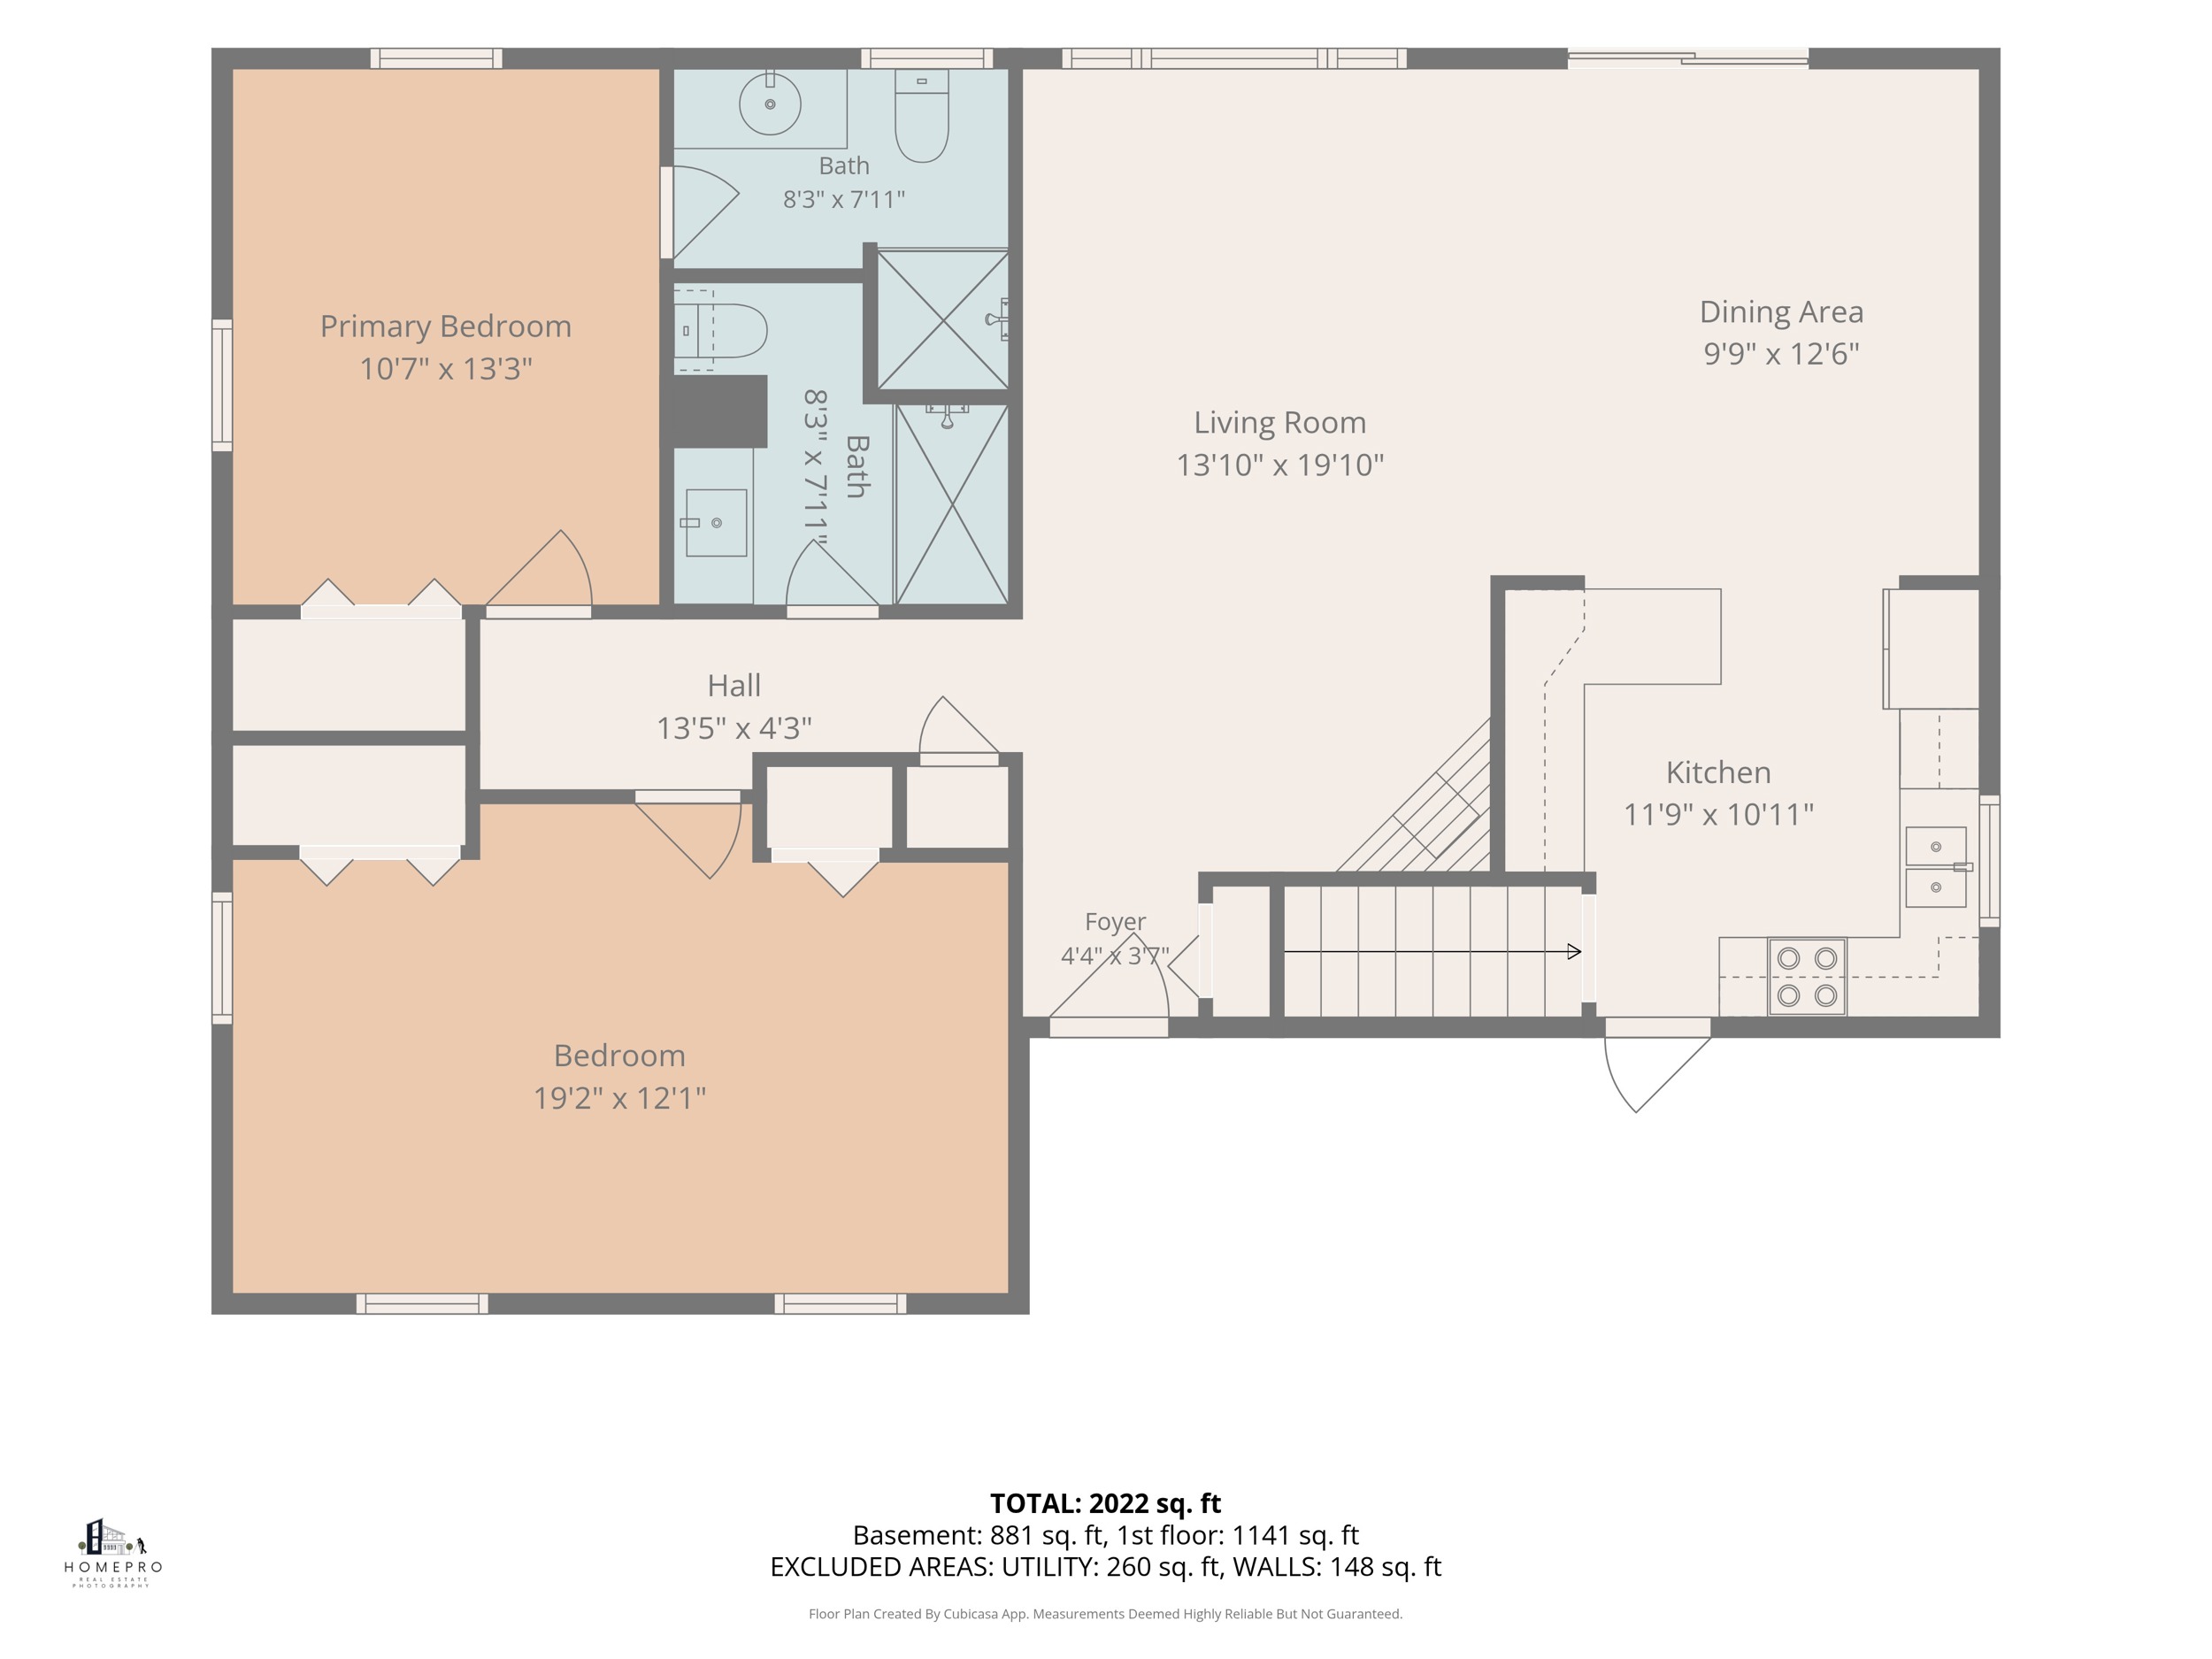
This home’s layout offers a smart, functional flow across its main level and finished lower level, with clearly defined living, dining, and sleeping spaces. Room dimensions are noted throughout to help you plan your furniture and envision the space before you even step inside.
From the open-concept main floor to the additional living space downstairs, the layout is designed to flex with however you live — whether that’s room to grow, space to entertain, or a quiet corner to call your own.
Get to know your neighborhood
Set on a quiet corner lot in Flushing, Michigan, this home sits within the well-regarded Flushing Community Schools district. Sidewalk-lined streets add to the neighborhood feel, while easy access to I-69 keeps commuting simple. Downtown Flushing’s shops and restaurants are just minutes away, offering the best of small-town charm and everyday convenience.
- Schools: Flushing Early Childhood Center (0.9 mi) and Central Elementary School (1.1 mi) are both a short drive away, with Flushing High School (1.5 mi) rounding out the Flushing Community Schools pipeline.
- Parks: Flushing County Park (~1 mi) offers nearby green space for walking, picnicking, or simply enjoying the outdoors.
- Restaurants: Johnny’s Pour House (0.5 mi) is a popular American gastropub with patio seating, while Madison’s on Main (0.6 mi) and Puerto Vallarta (0.6 mi) round out downtown Flushing’s dining scene with elevated comfort food and Mexican favorites.
- Coffee Shops: The Station Coffee Co (0.3 mi), a converted gas station turned local favorite, is just around the corner, with Evers & Ollie (0.6 mi) — part coffee shop, part boutique — close behind.
- Gas Stations: Sunoco (0.3 mi) is the closest option, with Marathon Gas (0.7 mi) also nearby in downtown Flushing.
- Gyms: The Gym For Her (0.6 mi) offers a women’s-focused fitness studio just minutes from home.
DON’T HESTITATE TO CONTACT US
Make an appointment now (248) - 885-6174
Modern and quality facilities
- Located in Flushing, MI — Flushing Community Schools district (Central Elementary, Flushing Middle School, Flushing High School)
- Easy access to I-69, minutes from downtown Flushing shopping and dining
- Quiet corner lot on Brookside Dr with sidewalks
- Genesee County, zip 48433
- 2 bedrooms, 2 full bathrooms, 2,121 sq ft total living space (1,141 sq ft main level + 881 sq ft finished basement)
- Brick ranch, single-story living, built in 1970
- Oversized bedroom was originally a 3rd bedroom and can convert back if needed
- Finished basement with recreation/game room, wet bar, and billiard area
- Forced air heat and central air conditioning
- One wood-burning fireplace
- Ceiling fans throughout
- Flooring mix of carpet, tile, vinyl, and wood
- Appliances included: refrigerator, bar fridge, dishwasher, garbage disposal, oven/range, washer, dryer
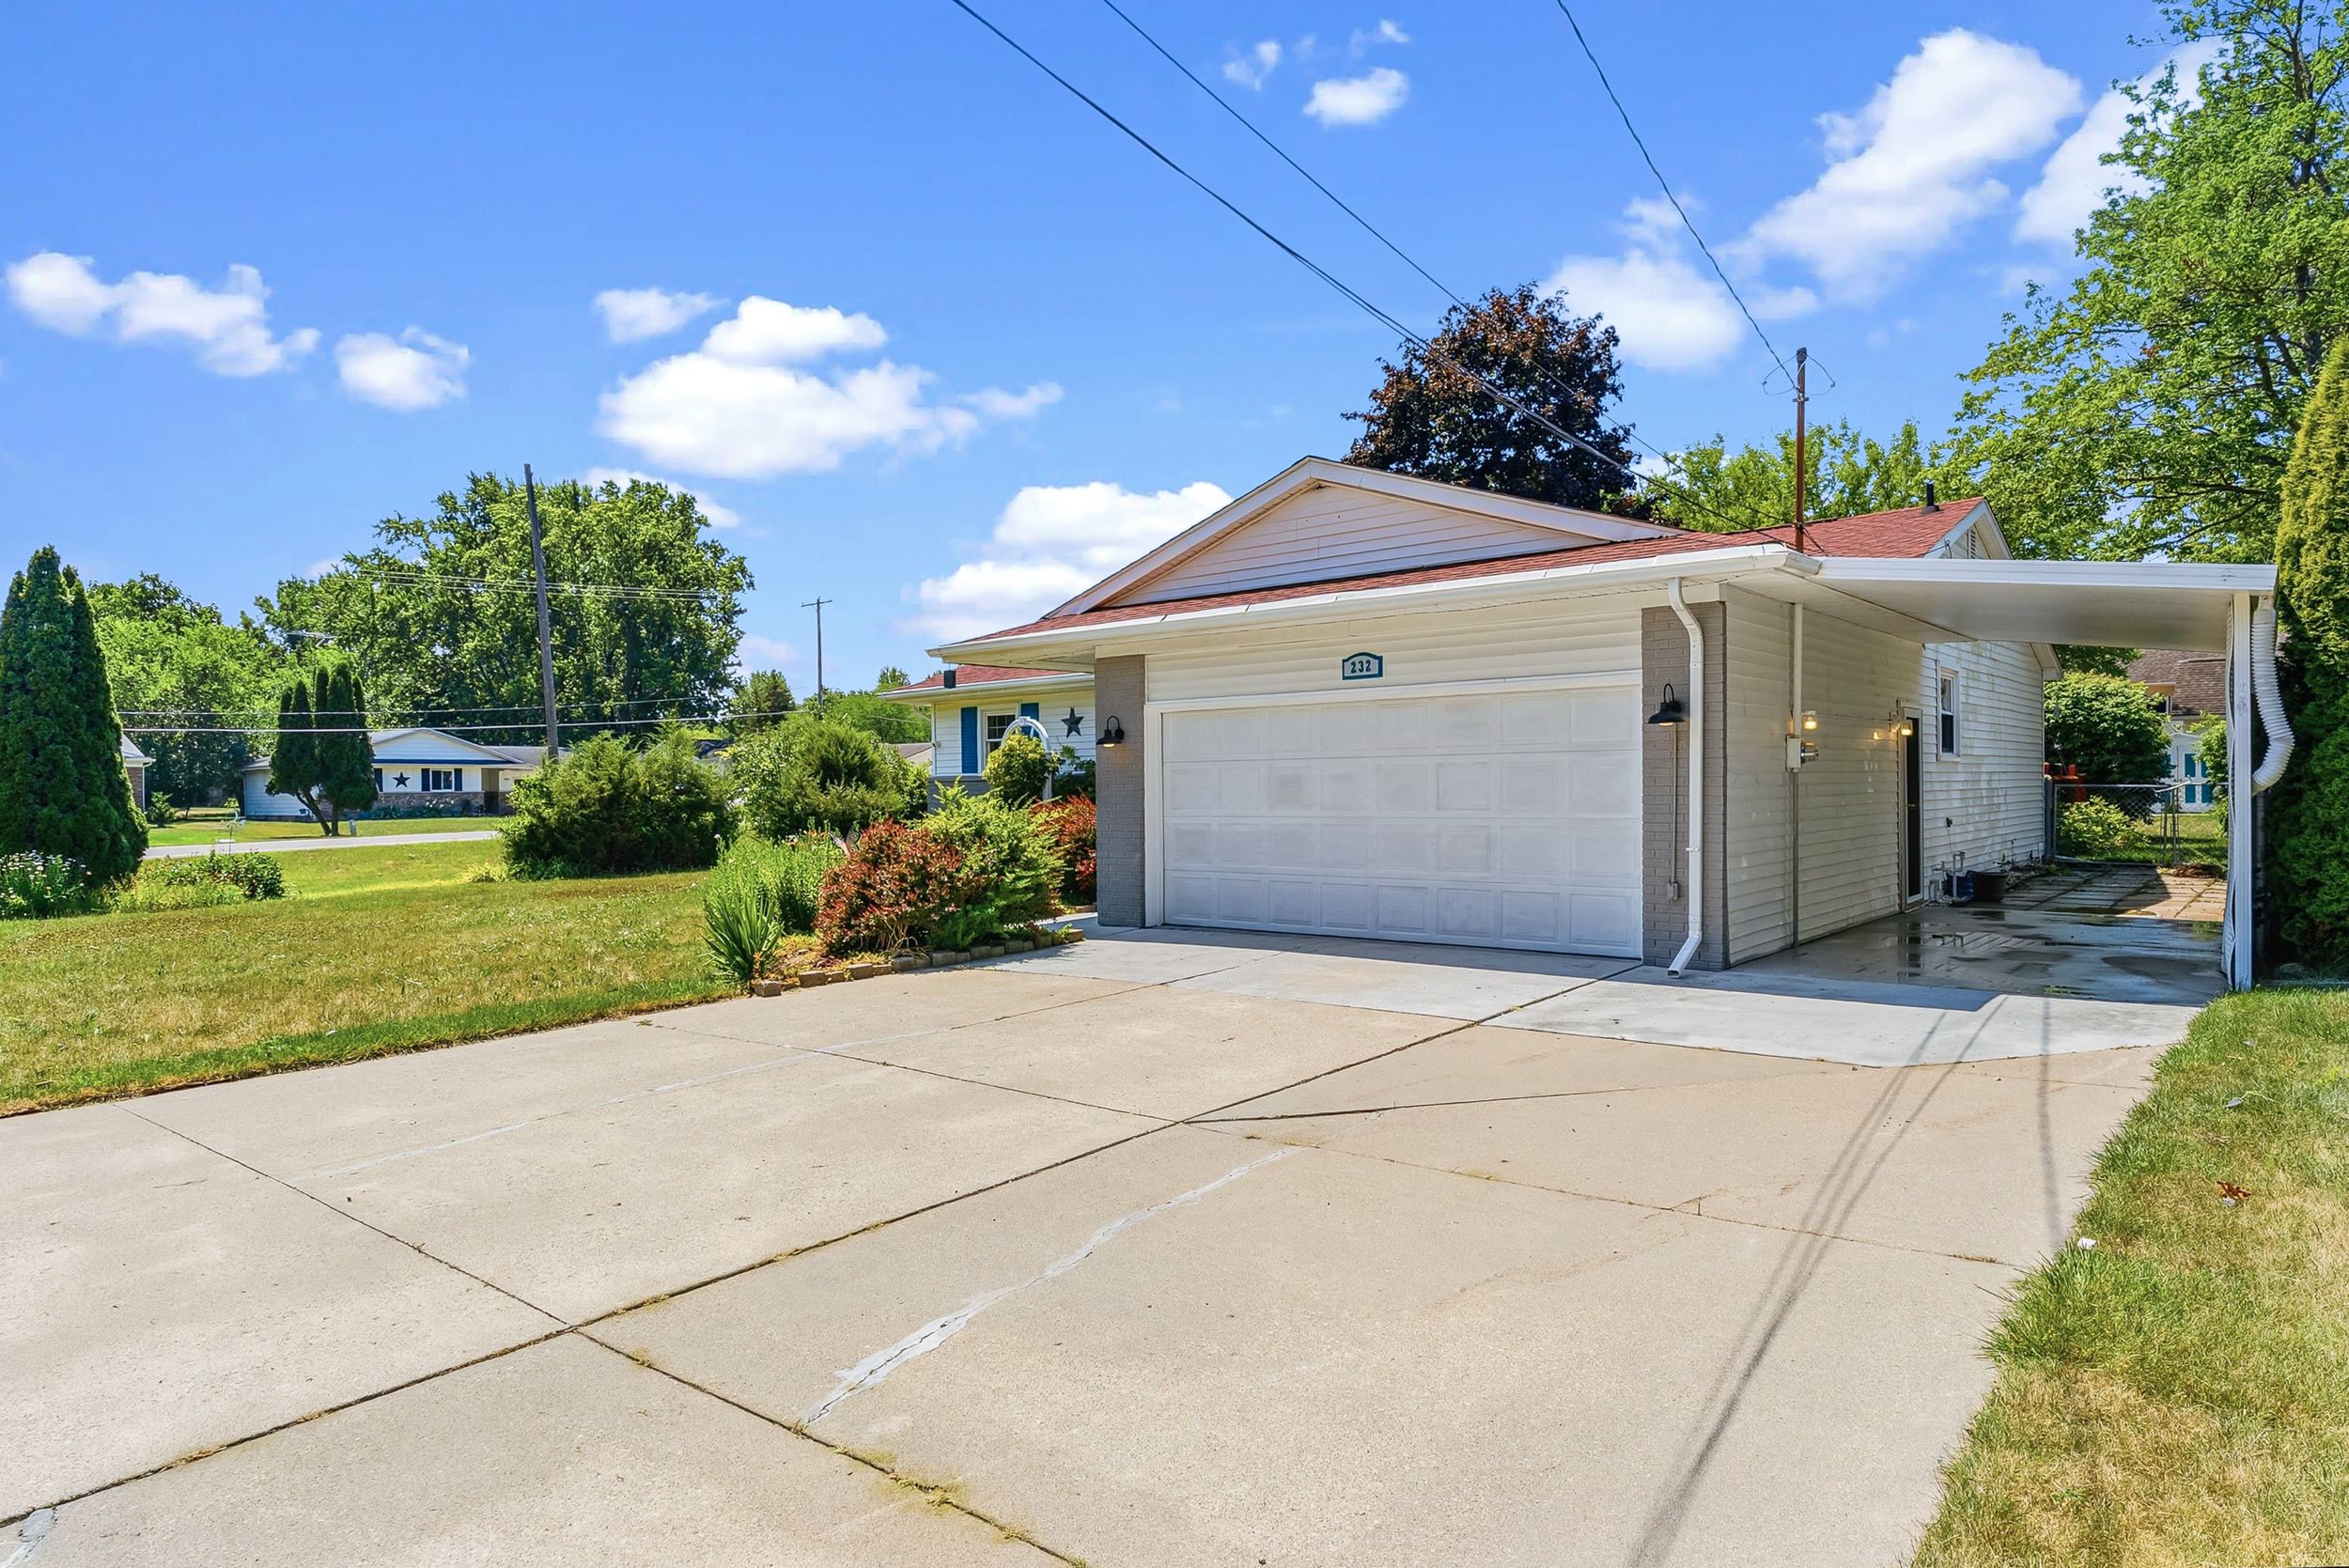
- 2-car attached garage
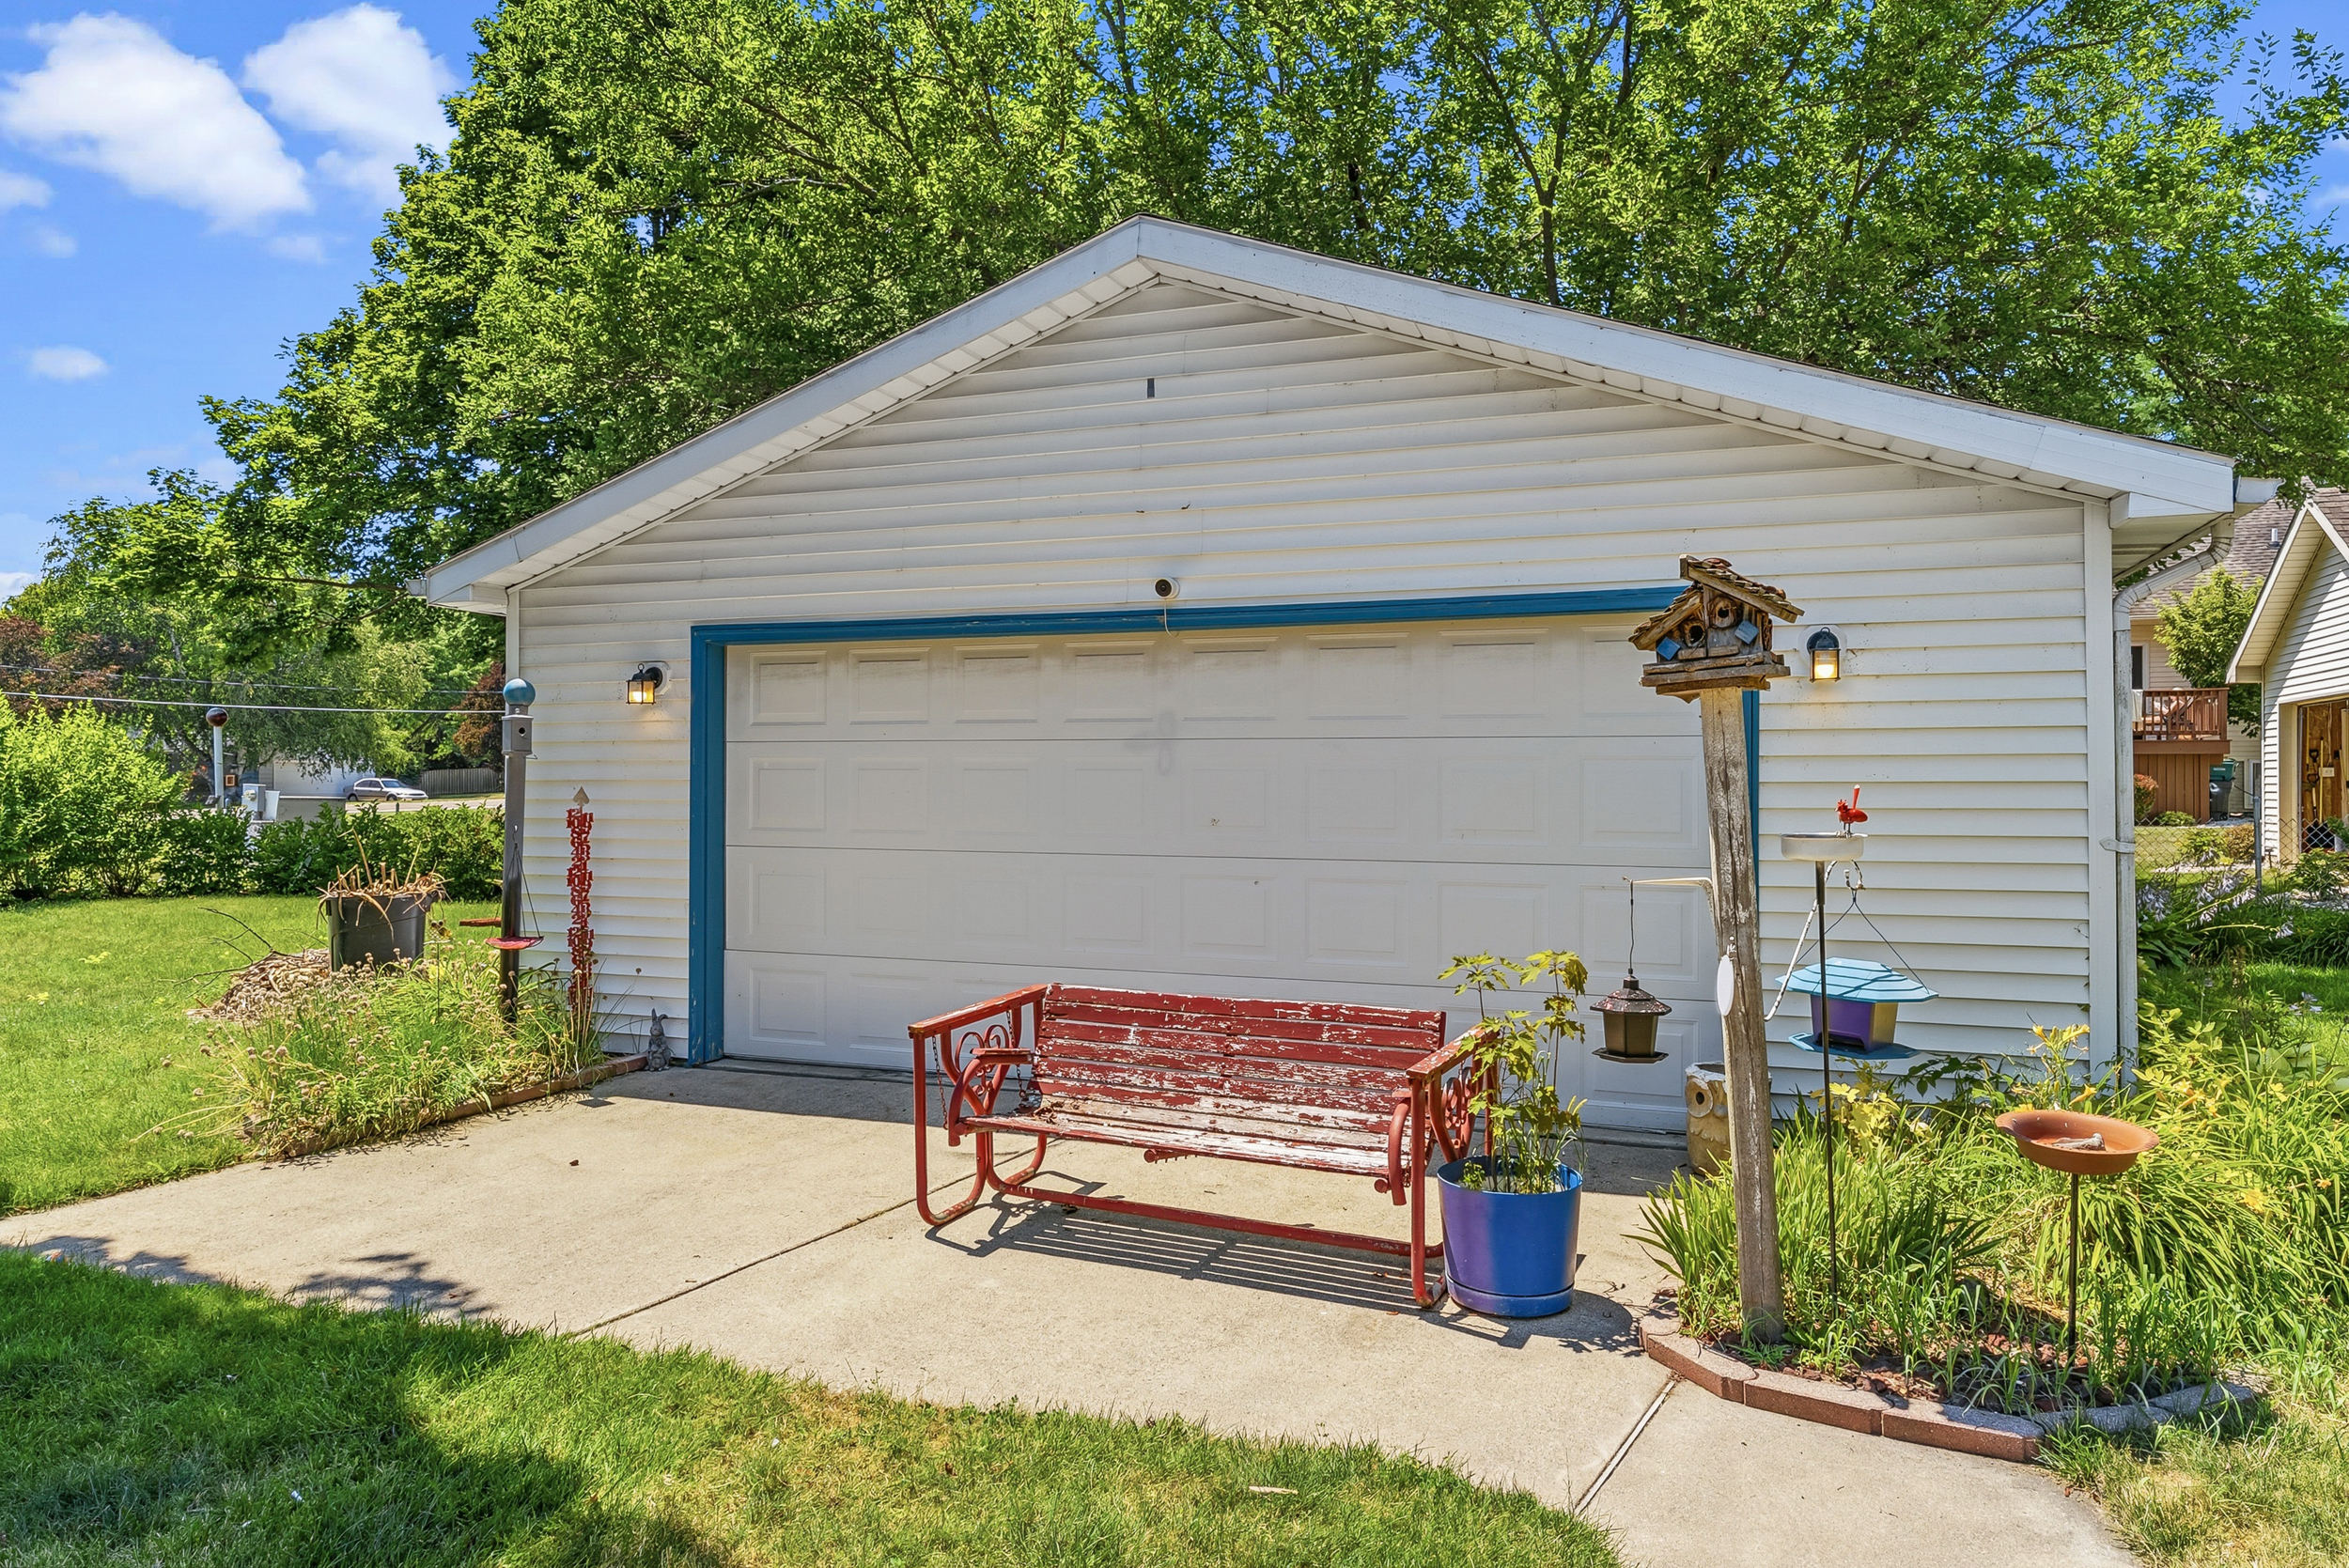
- 2-car detached garage, usable as a workshop
- Additional covered carport parking
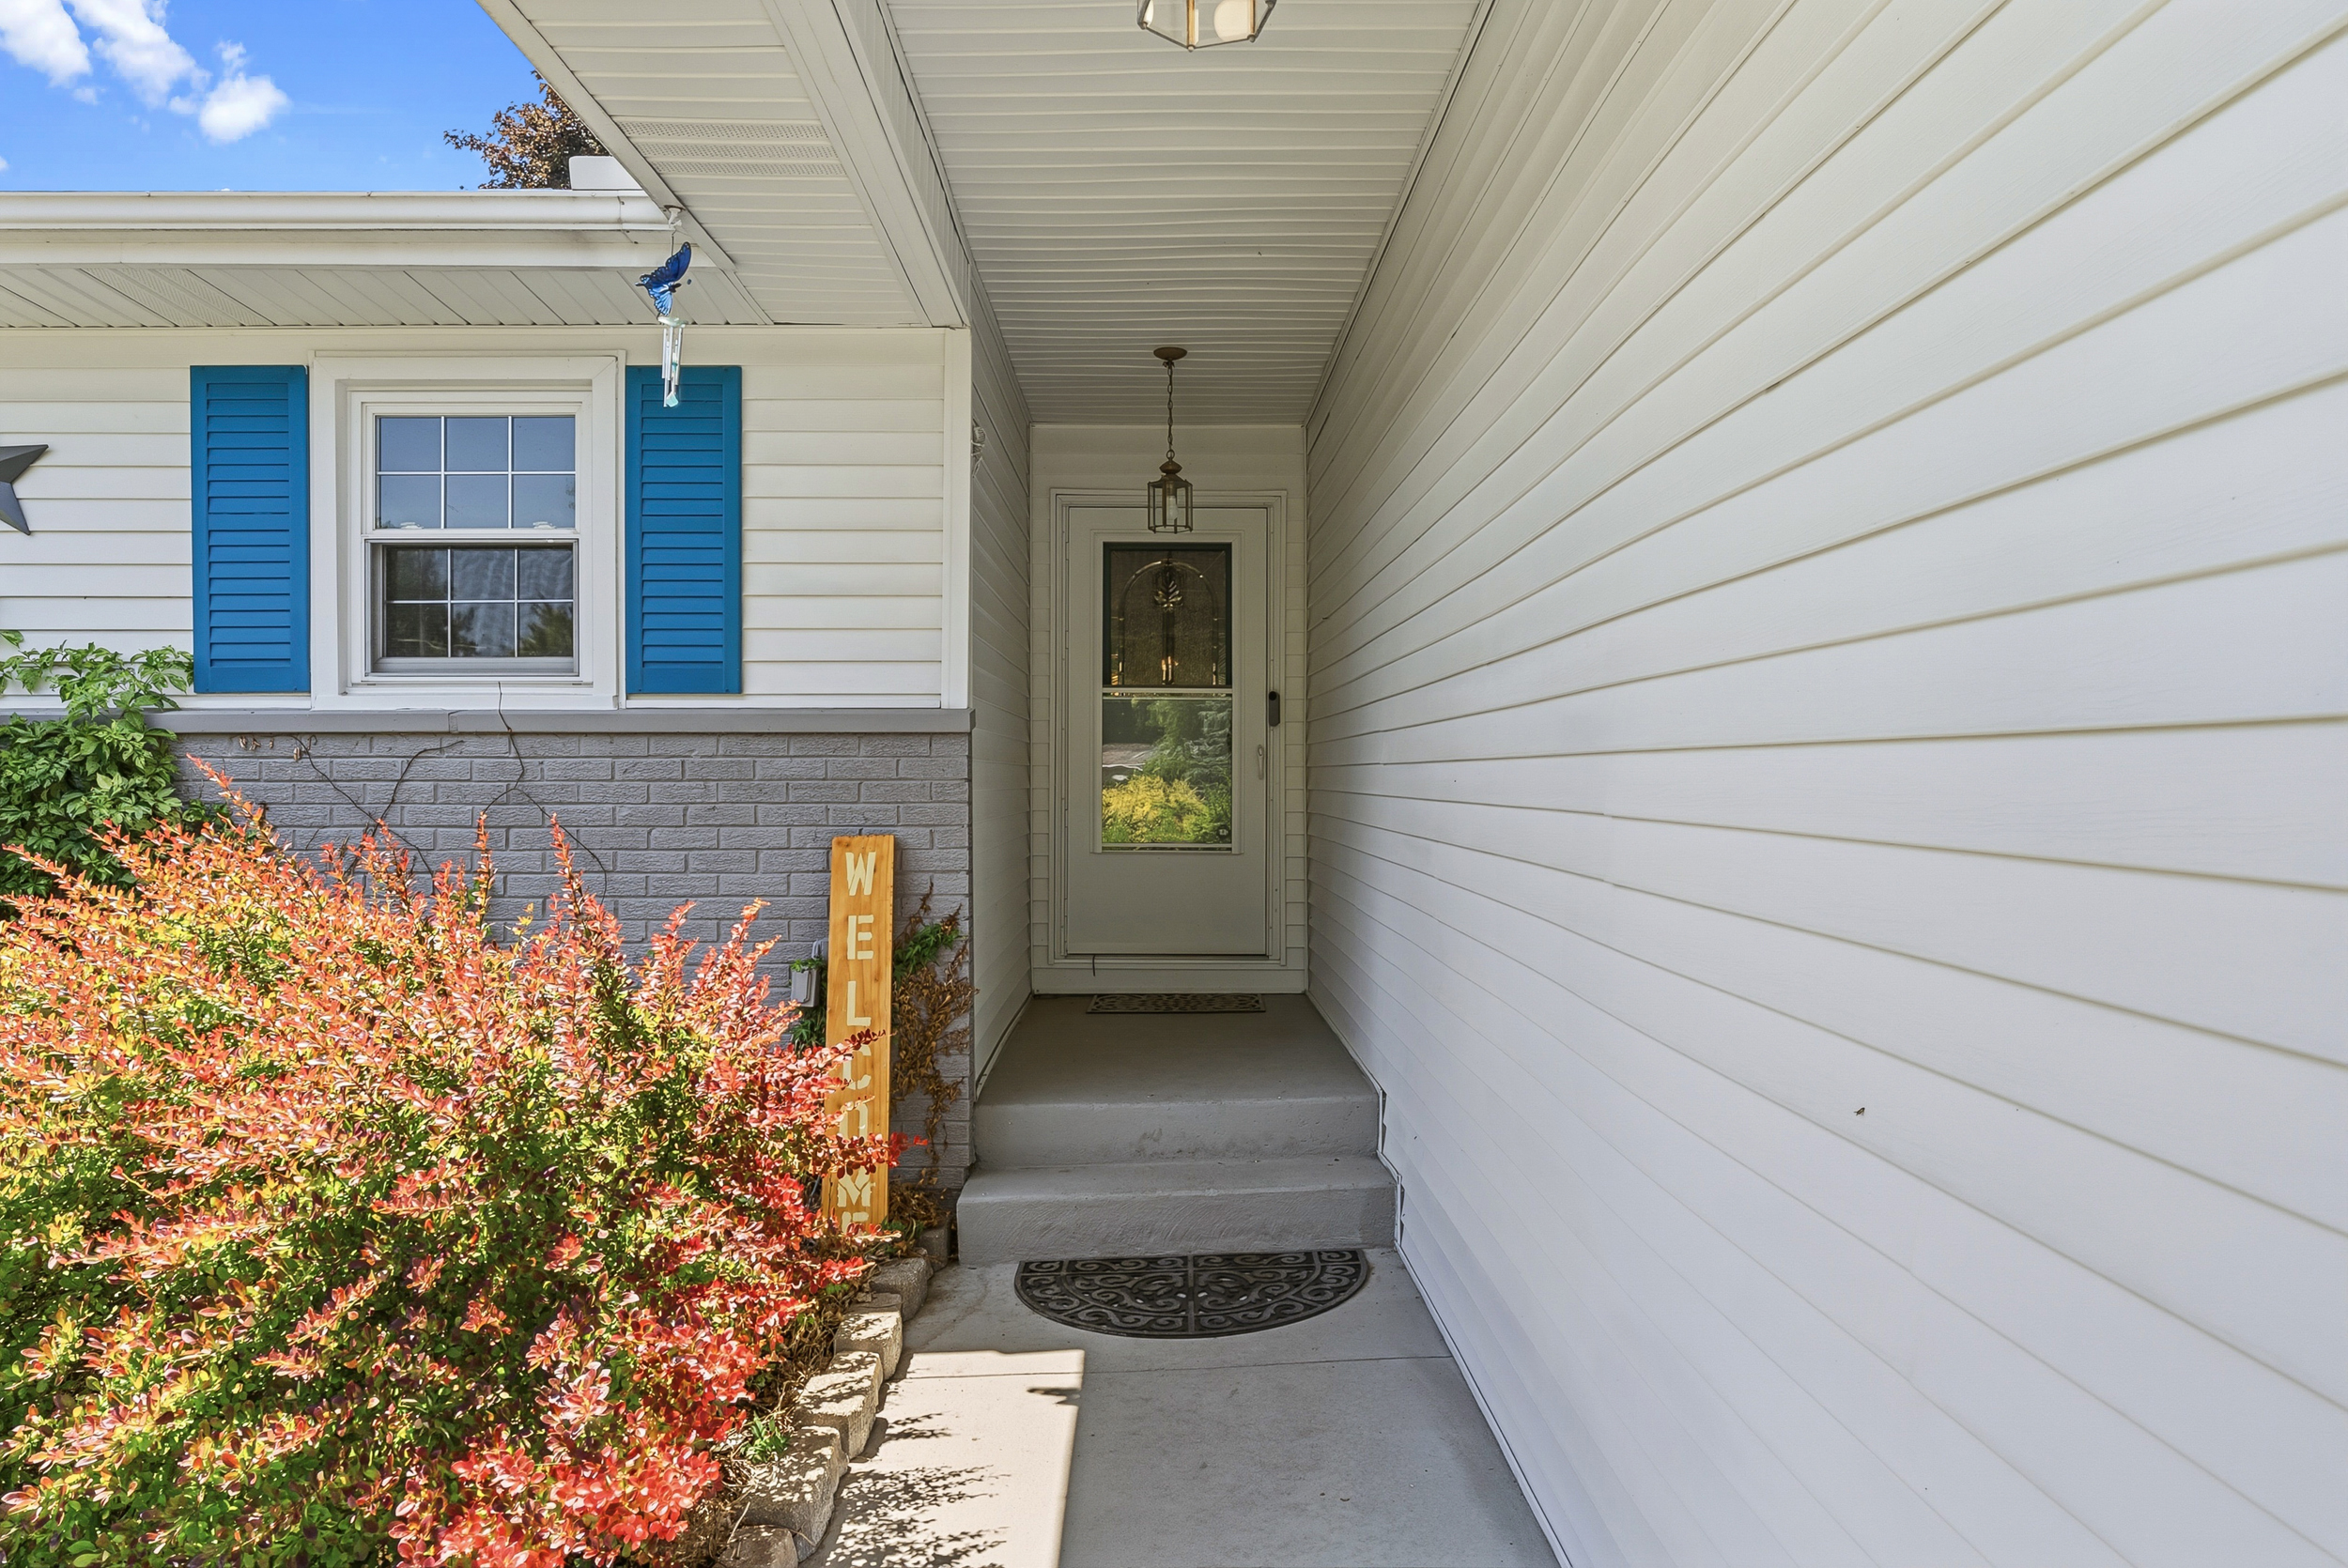
- Deck and covered front porch
- Storage shed
- Fully fenced backyard (chain-link) — 0.48-acre corner lot with mature trees, room for a trailer or camper
- Public water and public sewer
- 2-car attached garage
- 2-car detached garage, usable as a workshop
- Additional covered carport parking
- Deck and covered front porch
- Storage shed
- Fully fenced backyard (chain-link) — 0.48-acre corner lot with mature trees, room for a trailer or camper
- Public water and public sewer